

Price Reduction - Views - Primary on Main
Address
251 E Us Highway 52, Rushville, IN
Price
$ 109,000
Property Attributes
- MLS#22118825
- TypeSingle Family
- Listing Status Active
- CountyRUSH
- CityRushville
- AreaRushville
- NeighborhoodRushville
- Zip46173
- StyleTraditional
- Year Built1900
- Taxes$ 1012
- Price$ 109,000
- Bedrooms2
- Full Bathrooms1
- Half Bathrooms0
- Sqr Footage1794
- Lot Size0.21 Acres
Data Source:
MIBOR Broker Listing Cooperative
Property Description
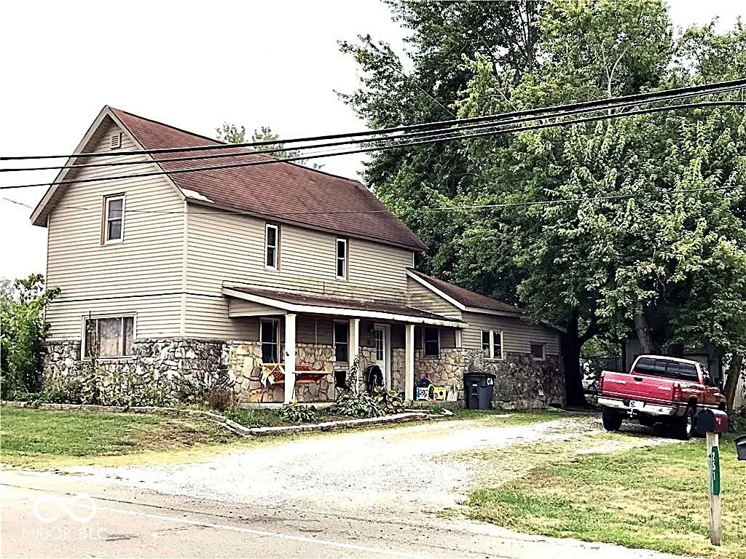
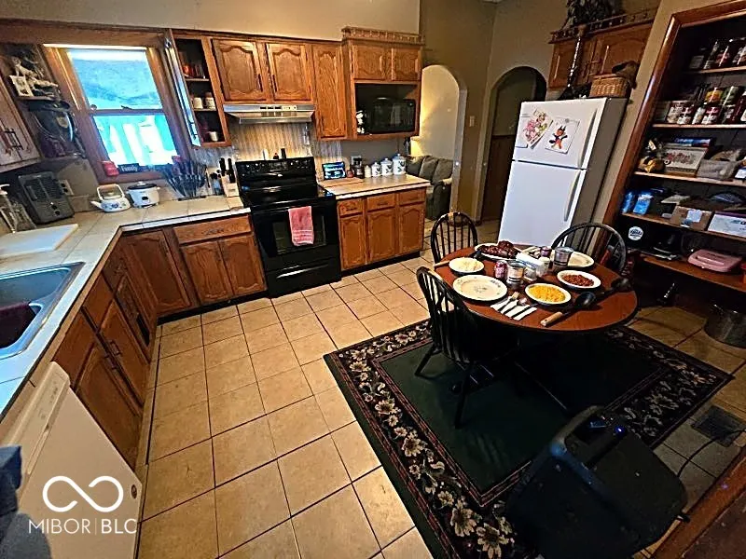
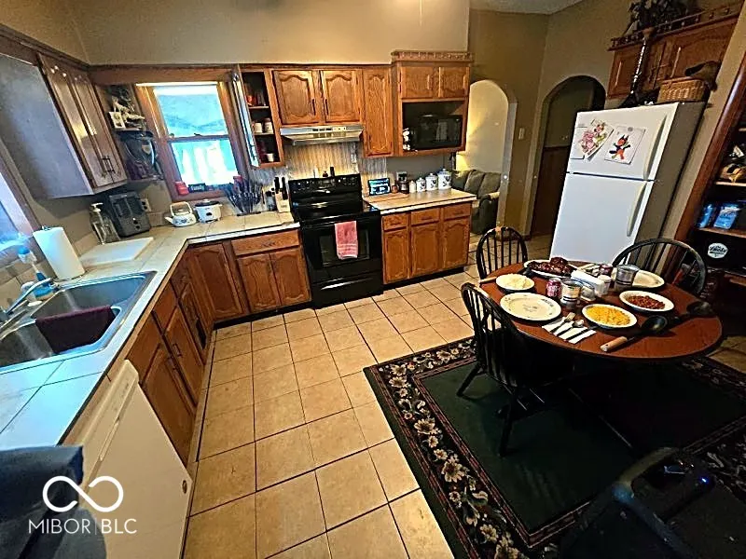
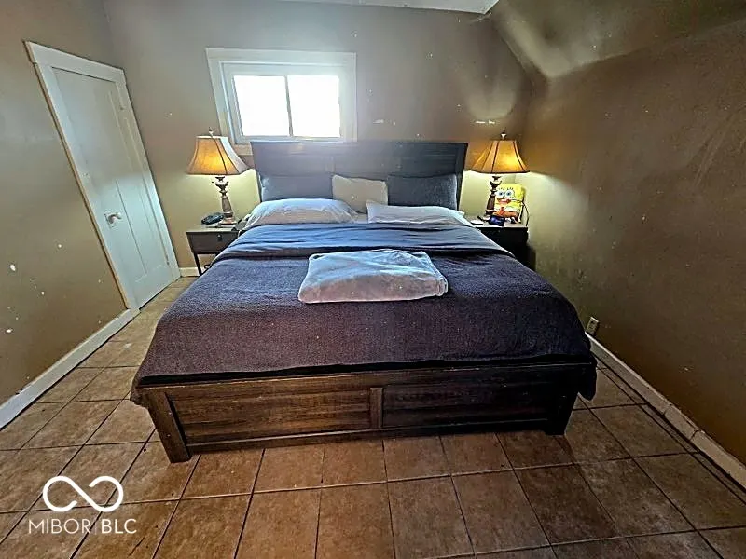
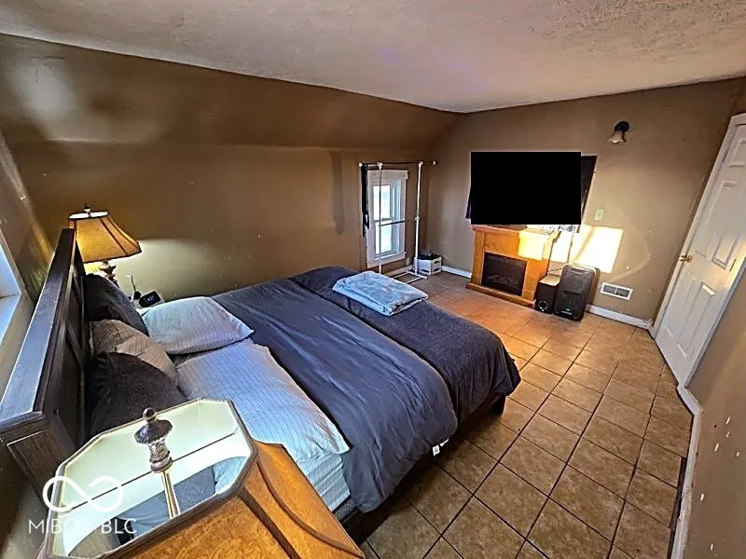
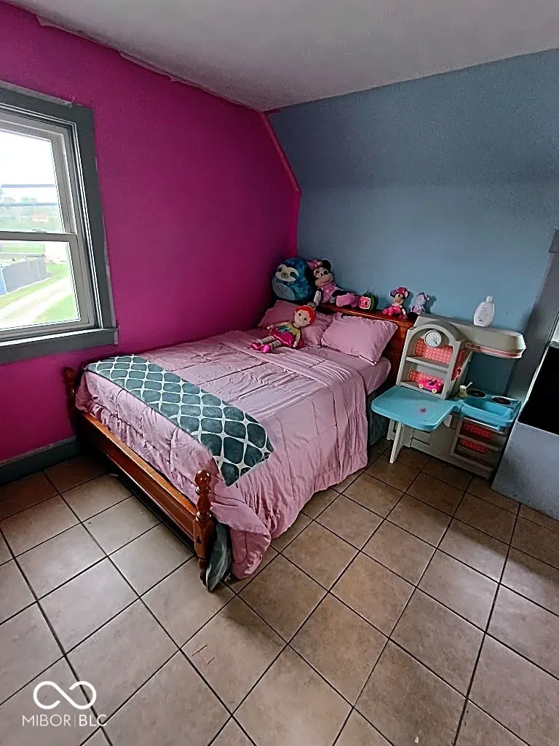
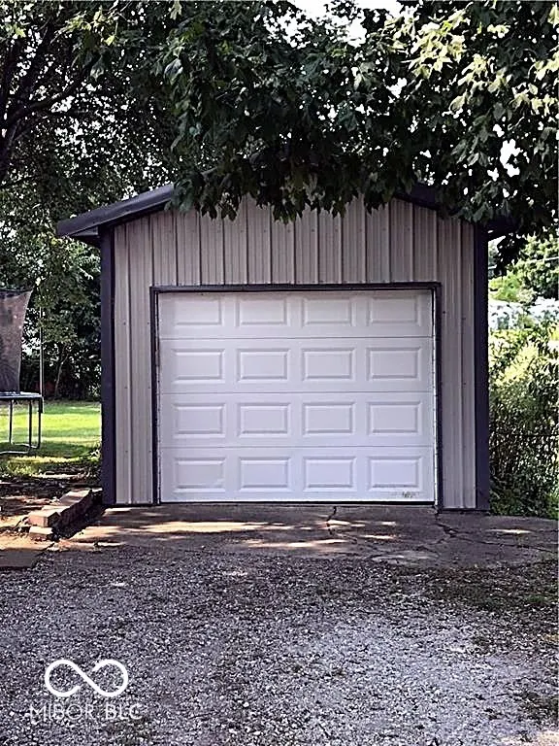
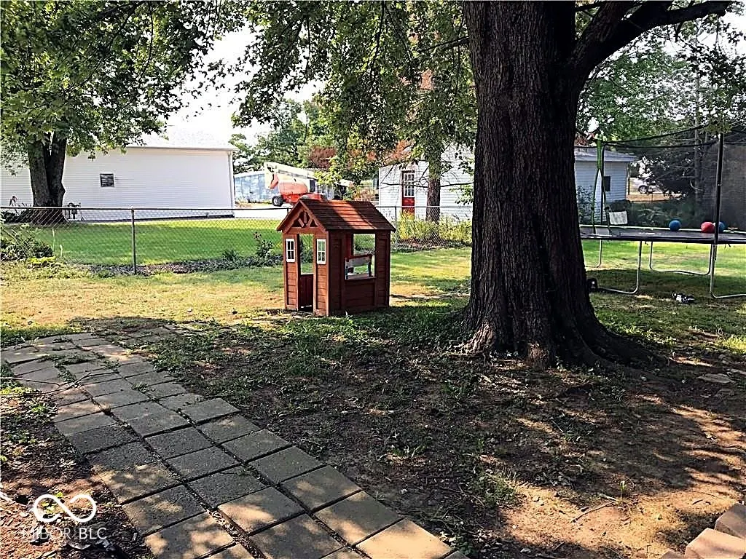
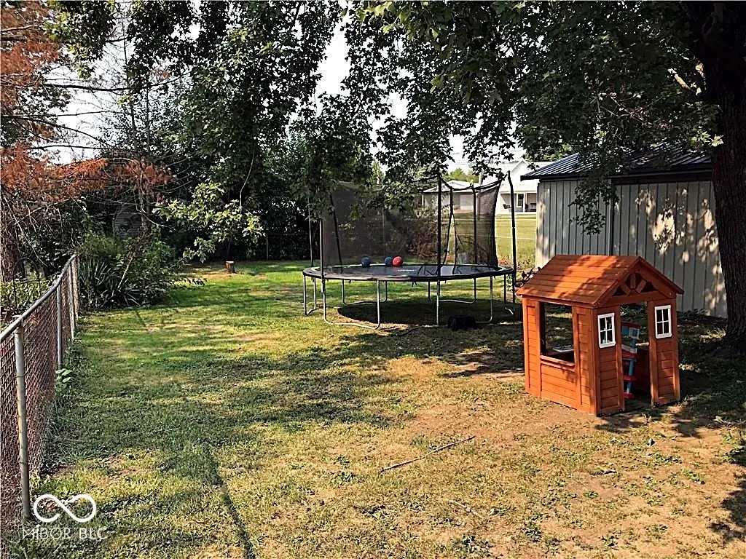
Set back on a deep, tree-lined lot with easy access right off US Highway 52, this spacious 2-bedroom, 1-bath home offers room to spread out both inside and out. The long, private yard is a standout feature mature shade trees, open lawn space, and plenty of room for kids, pets, or outdoor entertaining, all just minutes from downtown Rushville. Inside, the eat-in kitchen features oak cabinetry, tile flooring, and generous counter space, opening into a comfortable dining area. The primary bedroom is a true retreat with vaulted ceilings, a cozy fireplace, and space for a media setup, while two additional bedrooms offer flexibility for family, guests, or a home office. Tile flooring runs throughout the upper level for easy care and upkeep. Outside, a detached garage provides extra storage or workshop space, and the long lot backs toward mature trees for added privacy. Homes with this much outdoor space and this level of highway accessibility don't come around often
| Middle School | High School |
|---|---|
| Benjamin Rush Middle School | Rushville Consolidated High School |
| Price History | |
|---|---|
| 8/7/2026 | Listed $135,000 |
| 8/19/2026 | 5$129,000 |
| 9/3/2026 | 4$125,000 |
| 9/12/2026 | 5$119,000 |
| 9/19/2026 | 9$109,000 |
General Features
| Heating | Forced Air |
|---|---|
| Cooling | Central Air |
| Possession | Negotiable |
| Appliances | Other,Microwave,Electric Oven,Refrigerator,Dishwasher,Range Hood |
| Garage Spaces | 1 |
| Architectural Style | Traditional |
| Construction Materials | Vinyl Siding,Wood Siding,Wood With Stone,Other,Stone |
| Year Built | 1900 |
| View | Trees/Woods |
| Township | Rushville |
| Levels | Two |
| Property Subtype | Single Family Residence |
| Tax Year | 2025 |
| County | Rush |
| New Construction | No |
| Property Type | Residential |
| HOA | No |
| Subdivision Name | Rushville |
| Garage Y/N | Yes |
| Total Rooms | 5 |
| Full Baths | 1 |
| Status | Active |
| Directions | GPS Friendly |
| High School | Rushville Consolidated High School |
| City | Rushville |
| High School District | Rush County Schools |
| MLS Area | 7008 - Rush - Rushville |
| Lot Size Square Feet | 9148 |
| Property Attached Y/N | No |
| Middle/Junior High School | Benjamin Rush Middle School |
| Standard Status | Active |
| Tax Lot | 011-03312-00 Pt Wsw 5 13 |
| Legal Description | 011-03312-00 Pt Wsw 5 13 10 .21 |
Interior Features
| Interior Amenities | Pantry |
|---|---|
| Total Fireplaces | 1 |
| Fireplace Features | Bedroom |
| Basement (Y/N) | No |
| Total Bedrooms | 2 |
| Main Level Bedrooms | 2 |
| LivingAreaSource | Assessor |
| Total Baths | 1 |
Exterior Features
| Parking Features | Detached |
|---|---|
| Water Source | Public |
| Foundation Details | Crawl Space |
| Building Area Total | 1794 |
| Lot Size Acres | 0.21 |
| Horse Amenities | None |
Amenities
- Foreclosure
- Views
- Short Sale
- New Construction
- Adult 55+
- Lease To Own
- No HOA Fees
- Furnished
- Primary On Main
- Air Conditioning
- Seller Finance
- Green
- Fixer Upper
- Horse
- Golf
- Fireplace
- Deck
- Garage
- Basement
- Pool
Property vs Single Family Average in 46173
Price
Taxes
Year Built
Visits
In The Neighborhood
New Construction
Rushville
$ 360,000
1521 N Washington
Rushville, IN 46173
- Type
- Single Family
- Size
- 1,650 SqFt
- Rooms
- 3 Beds + 2 Baths
 MIBOR REALTOR® Association All information deemed reliable but not guaranteed. All properties are subject to prior sale, change or withdrawal. Neither listing broker(s) or information provider(s) shall be responsible for any typographical errors, misinformation, misprints and shall be held totally harmless. Listing(s) information is provided for consumer's personal, non-commercial use and may not be used for any purpose other than to identify prospective properties consumers may be interested in purchasing. The data relating to real estate for sale on this website comes in part from the Internet Data Exchange program of the Multiple Listing Service. Real estate listings held by brokerage firms other than White's Realty may be marked with the Internet Data Exchange logo and detailed information about those properties will include the name of the listing broker(s) when required by the MLS. Copyright ©2026 All rights reserved.
Last Updated: September 23, 2026 9:48 PM UTC
MIBOR REALTOR® Association All information deemed reliable but not guaranteed. All properties are subject to prior sale, change or withdrawal. Neither listing broker(s) or information provider(s) shall be responsible for any typographical errors, misinformation, misprints and shall be held totally harmless. Listing(s) information is provided for consumer's personal, non-commercial use and may not be used for any purpose other than to identify prospective properties consumers may be interested in purchasing. The data relating to real estate for sale on this website comes in part from the Internet Data Exchange program of the Multiple Listing Service. Real estate listings held by brokerage firms other than White's Realty may be marked with the Internet Data Exchange logo and detailed information about those properties will include the name of the listing broker(s) when required by the MLS. Copyright ©2026 All rights reserved.
Last Updated: September 23, 2026 9:48 PM UTC
 The data relating to real estate for sale on this web site comes
in part from the Broker Reciprocity™ program of the Multiple
Listing Service of Greater Cincinnati. Real estate listings held by
brokerage firms other than White's Realty are marked with the MLS ™ logo
(the small logo to the left) and detailed information about them includes
the name of the listing brokers. The information herein is furnished by the property owner in good faith
The data relating to real estate for sale on this web site comes
in part from the Broker Reciprocity™ program of the Multiple
Listing Service of Greater Cincinnati. Real estate listings held by
brokerage firms other than White's Realty are marked with the MLS ™ logo
(the small logo to the left) and detailed information about them includes
the name of the listing brokers. The information herein is furnished by the property owner in good faith
 All information deemed reliable but not guaranteed and should be independently verified. All properties are subject to prior sale, change or withdrawl. Neither listing broker(s) nor SE IN BD REALTORS shall be held responsible for typographical errors, misinformation, misprints and shall be held totally harmless.
 Richmond Association of REALTORS® All information deemed reliable but not guaranteed. All properties are subject to prior sale, change or withdrawal. Neither listing broker(s) or information provider(s) shall be responsible for any typographical errors, misinformation, misprints and shall be held totally harmless. Listing(s) information is provided for consumer's personal, non-commercial use and may not be used for any purpose other than to identify prospective properties consumers may be interested
 All information deemed reliable but not guaranteed. All properties are subject to prior sale, change or withdrawal. Neither listing broker(s) or information provider(s) shall be responsible for any typographical errors, misinformation, misprints and shall be held totally harmless. Listing(s) information is provided for consumer's personal, non-commercial use and may not be used for any purpose other than to identify prospective properties consumers may be interested in purchasing. The data relating
