

Address
11675 New Biddinger Road, Harrison Twp, OH
Price
$ 629,000
Property Attributes
- MLS#1869314
- TypeSingle Family
- Listing Status Active
- CountyHAMILTON
- CityHarrison Twp
- AreaHamilton
- NeighborhoodHarrison Twp
- Zip45030
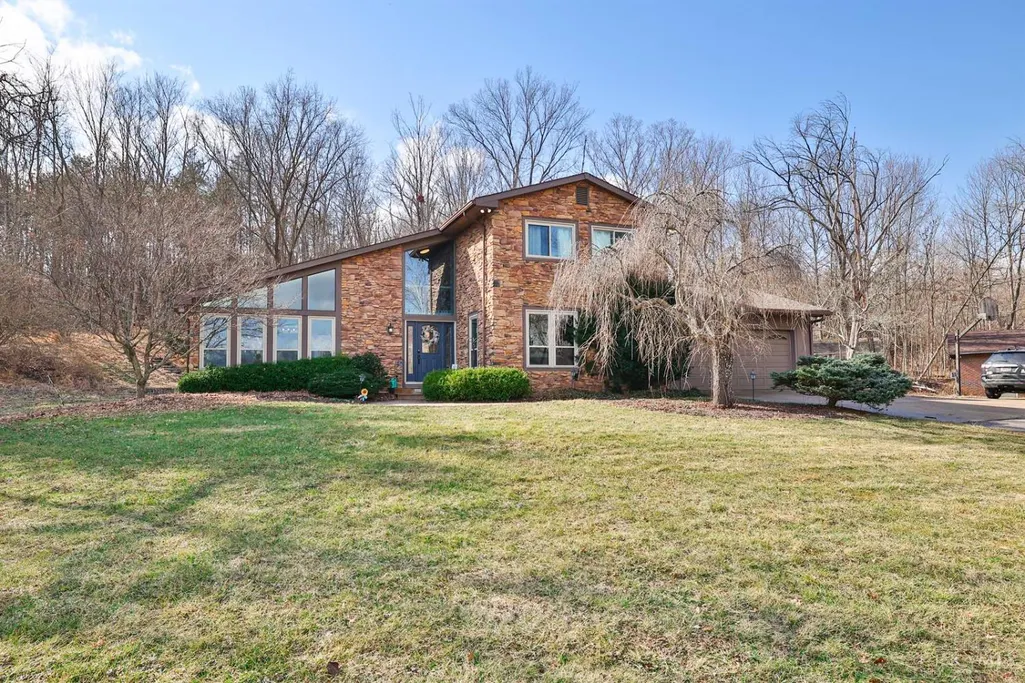
- StyleContemporary/Modern
- Year Built1979
- Price$ 629,000
- Bedrooms5
- Full Bathrooms2
- Half Bathrooms2
- Sqr Footage3263
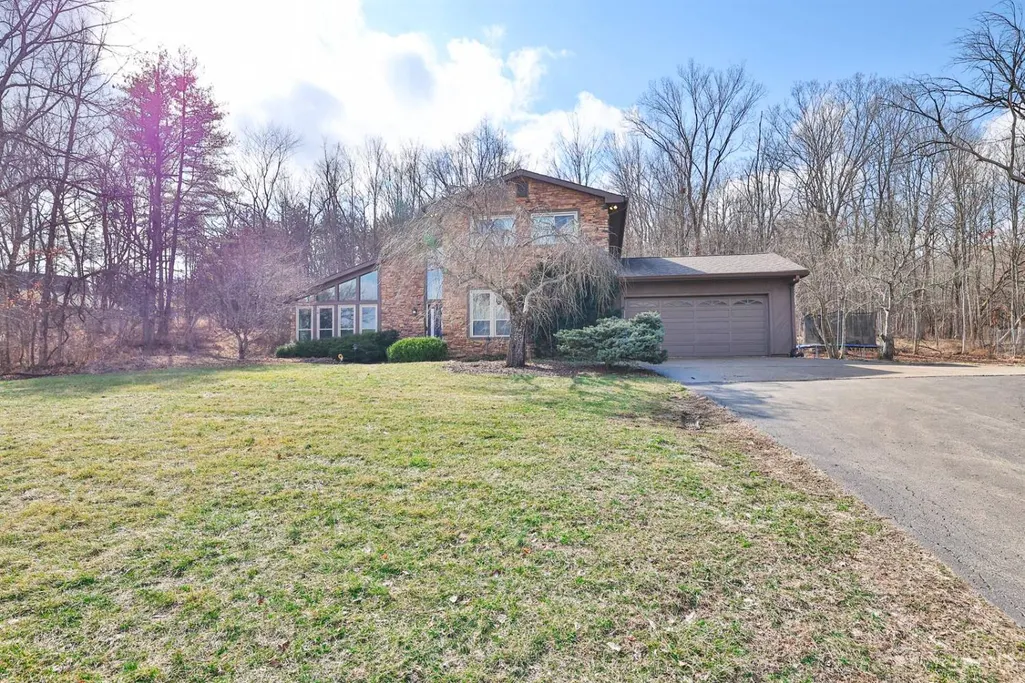
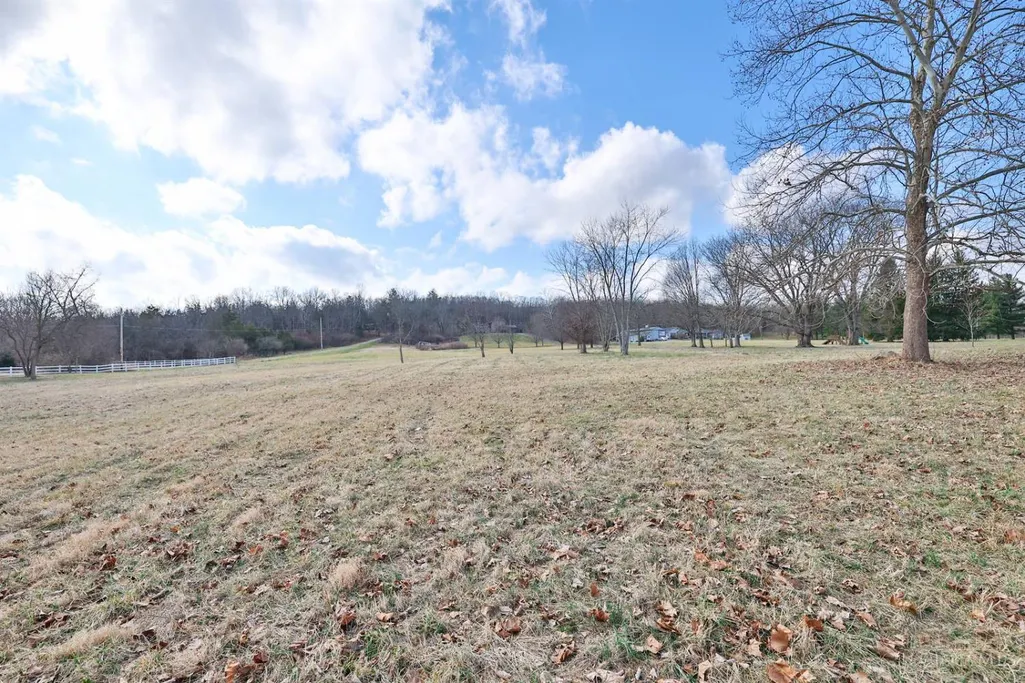
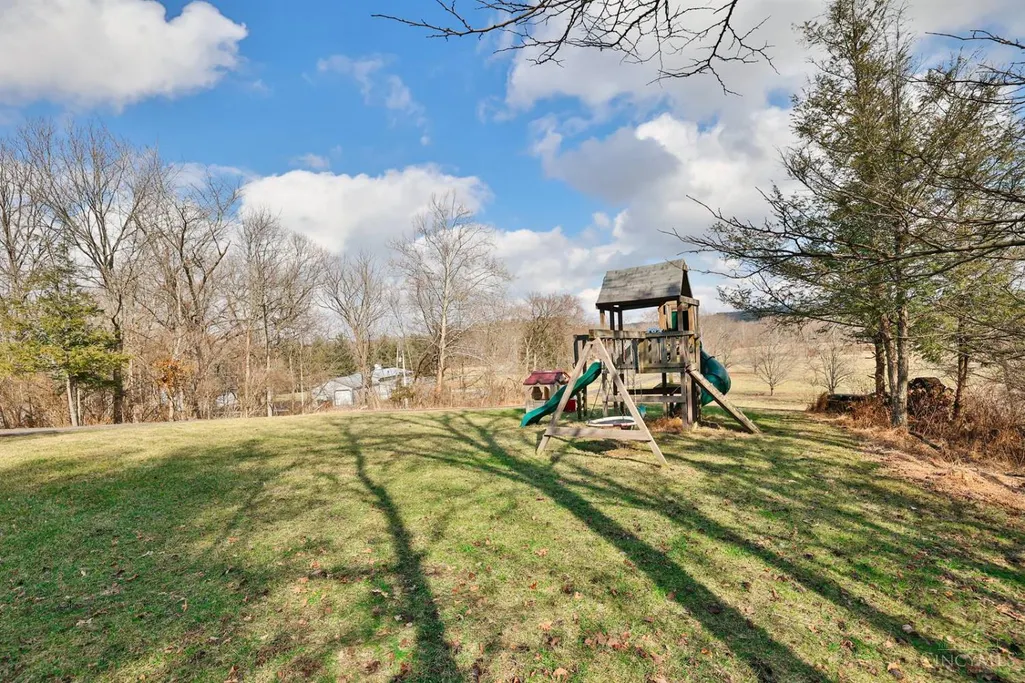
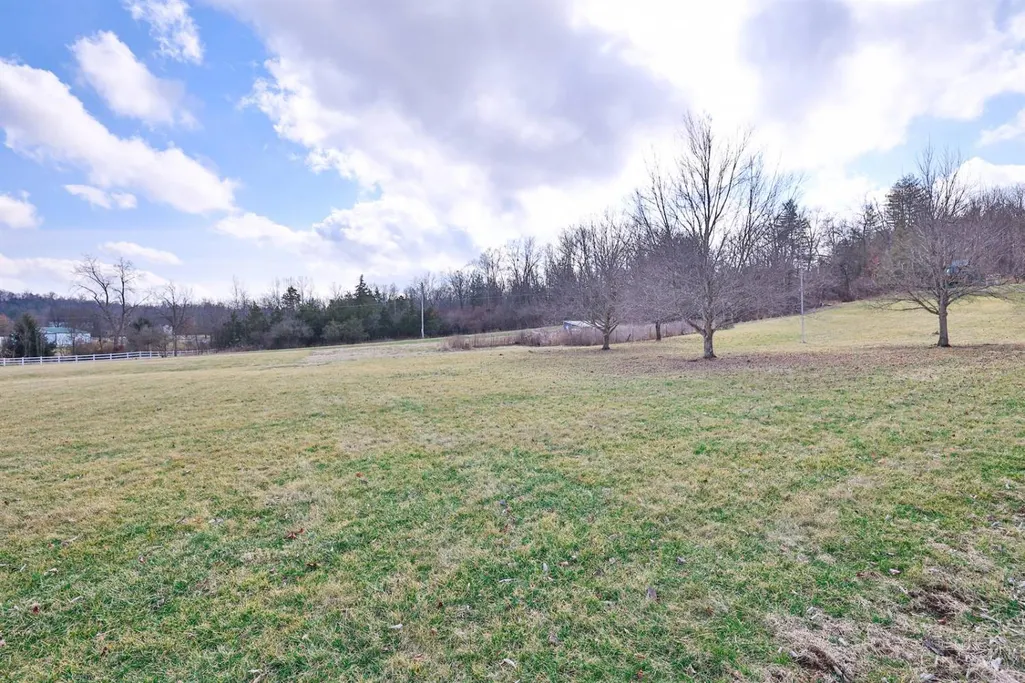
- Lot Size5.351 Acres
Data Source:
MLS of Greater Cincinnati (CABR)
Property Description
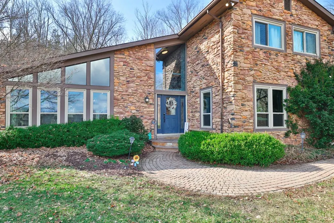
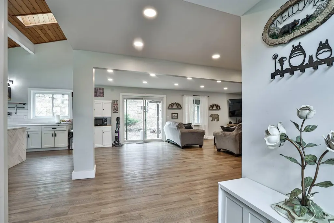
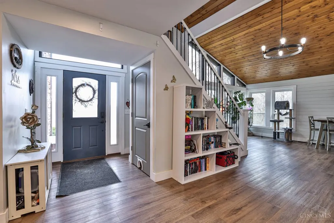
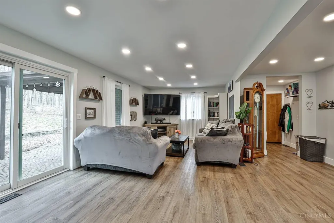
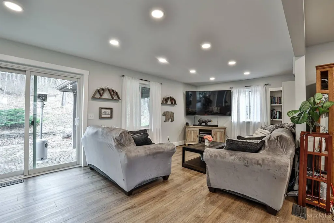
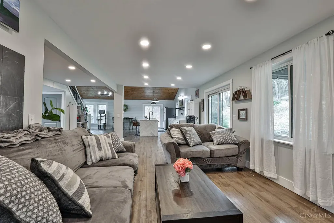
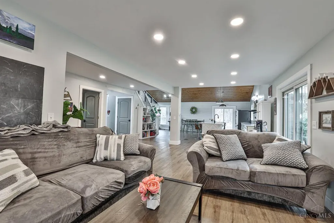
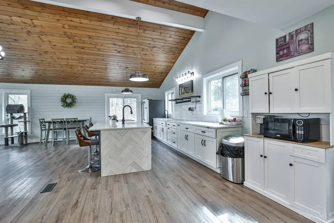
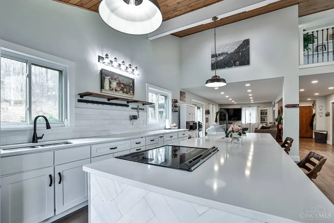
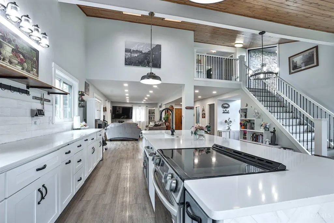
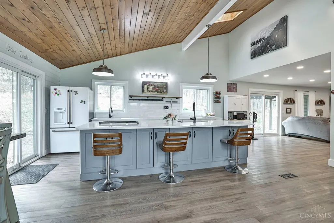
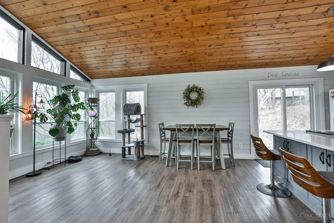
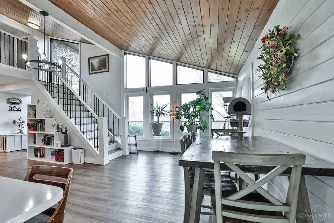
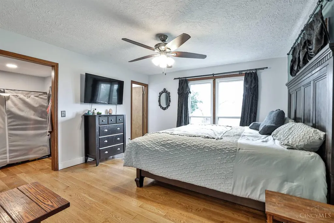
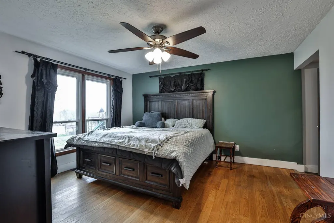
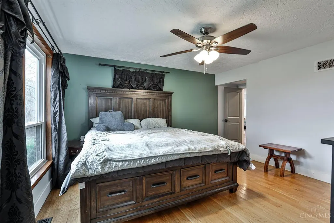
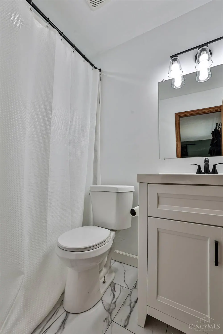
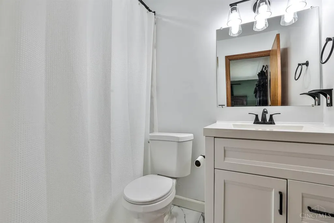
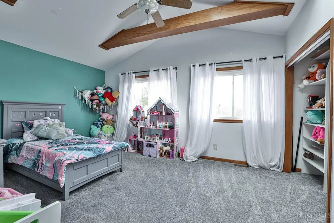
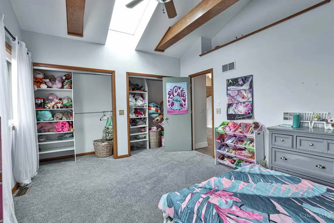
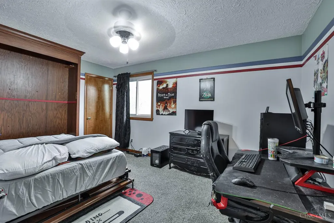
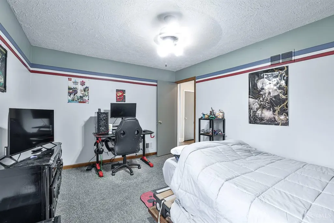
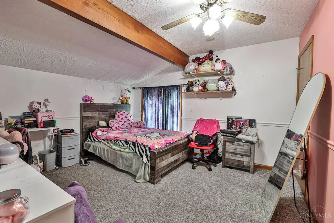
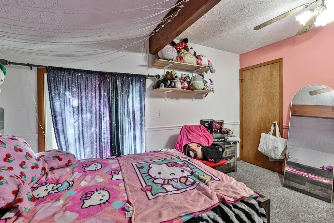
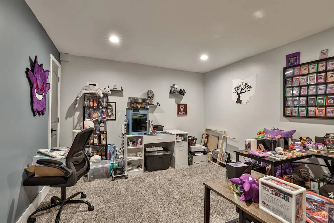
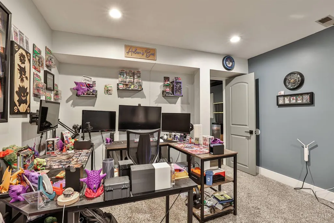
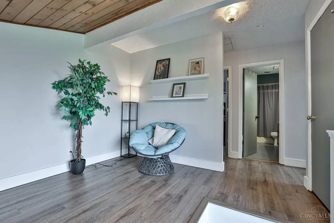
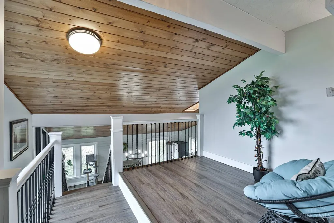
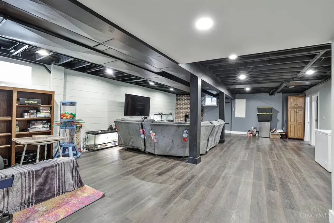
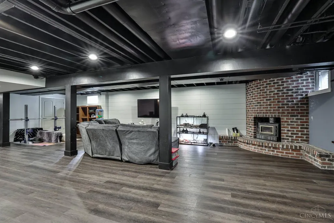
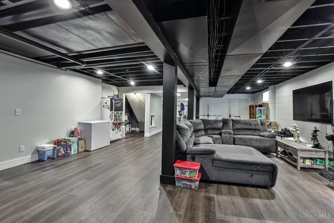
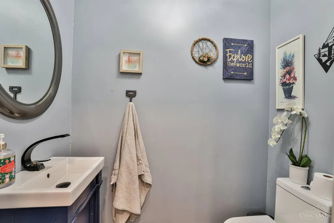
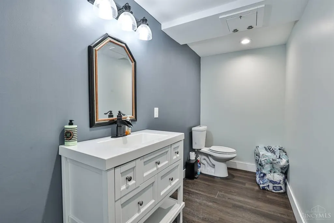
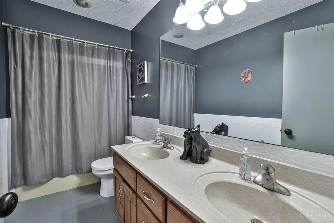
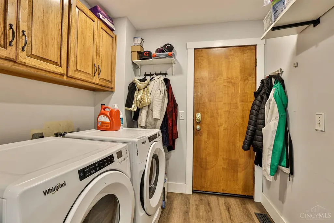
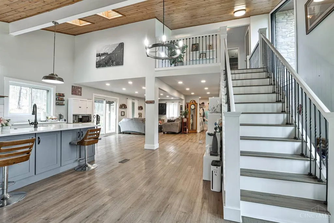
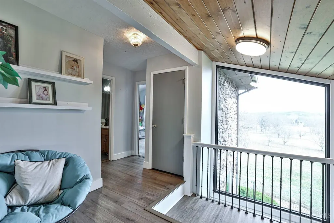
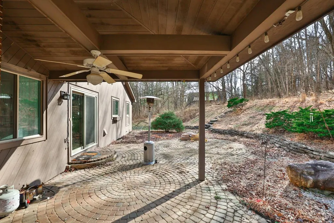
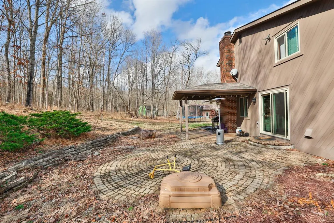
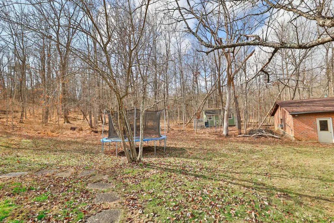
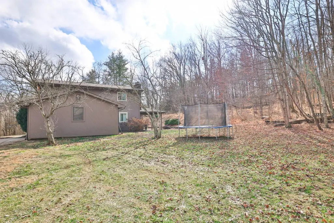
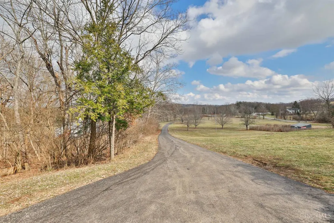
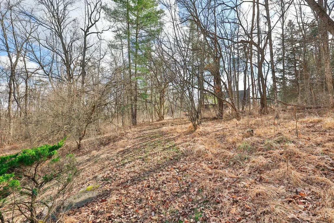
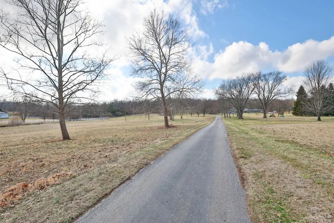
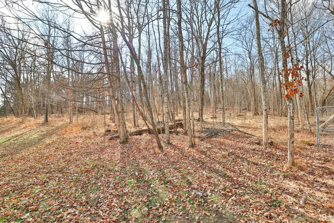
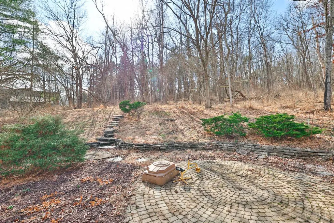
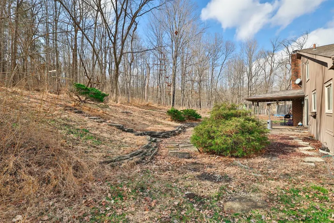
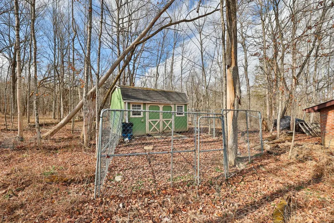
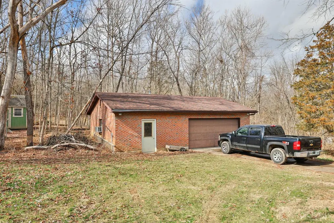
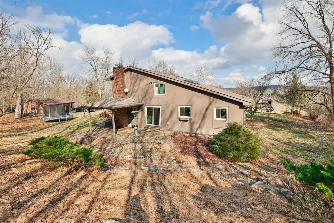
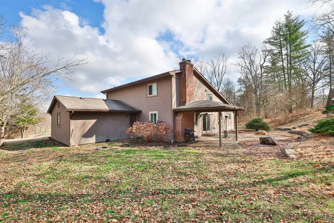
Welcome to your own peaceful retreat!Nestled on over 5 acres & surrounded by mature woods,this beautiful 5-bed, 2 full & 2 half bath home offers the perfect blend of privacy,space,& convenience.Step inside to a bright,spacious open floor plan designed for both everyday living & effortless entertaining.The inviting eat-in kitchen flows seamlessly into the dining room featuring a walkout to a covered patio.The first-floor owner's suite provides comfort & convenience,complete with generous closet space & a newly remodeled adjoining bath designed with modern finishes.Upstairs,you'll find a loft area perfect for a reading nook or play area along with three spacious bedrooms including one with a built-in Murphy bed for flexible living options.The finished lower level offers a study, rec room, storage room,& an additional bedroom ideal for guests or multi-generational living.All this, just minutes from the vibrant Harrison Dora District, shopping, dining, & major highways for an easy commute
| Price History | |
|---|---|
| 2/20/2026 | Listed $679,900 |
| 3/5/2026 | 2$669,900 |
| 4/10/2026 | 2$659,900 |
| 7/17/2026 | 4$639,000 |
| 8/21/2026 | 2$629,000 |
General Features
| Sewer | Septic Tank |
|---|---|
| Heating | Electric,Geothermal |
| Cooling | Central Air,Geothermal |
| Roof | Shingle |
| Appliances | Dishwasher,Microwave,Oven/Range,Refrigerator |
| HOA Fee | 0.0 |
| Garage Spaces | 4.0 |
| Architectural Style | Contemporary/Modern |
| Construction Materials | Stone,Wood Siding |
| Year Built | 1979 |
| View | Woods |
| Levels | OneandOneHalf |
| Property Subtype | Single Family Residence |
| County | Hamilton |
| Property Type | Residential |
| HOA | No |
| Total Rooms | 10 |
| Full Baths | 2 |
| Close Price | 0.0 |
| Status | Active |
| Directions | I74(W) to exit 1,Right on New Haven Rd,Left on Carolina Trace Rd,Right on New Biddinger Rd. |
| City | Harrison Twp |
| High School District | Southwest Local SD |
| MLS Area | Hamilton-W12 |
| Lot Size Units | Acres |
| Lot Size Square Feet | 233090.0 |
| Carport Spaces | 0.0 |
Interior Features
| Interior Amenities | 9Ft + Ceiling,Natural Woodwork,Skylight,Vaulted Ceiling |
|---|---|
| Basement | Full |
| Total Fireplaces | 1 |
| Fireplace Features | Brick,Insert,Wood |
| Window Features | Casement,Double Hung |
| Total Bedrooms | 5 |
Exterior Features
| Exterior Amenities | Patio,Porch,Wooded Lot |
|---|---|
| Parking Features | Driveway |
| Water Source | Public |
| Foundation Details | Poured |
| Lot Size Acres | 5.351 |
Amenities
- Foreclosure
- Views
- Short Sale
- New Construction
- Adult 55+
- Lease To Own
- No HOA Fees
- Furnished
- Primary On Main
- Air Conditioning
- Seller Finance
- Green
- Fixer Upper
- Horse
- Golf
- Fireplace
- Deck
- Garage
- Basement
- Pool
Property vs Single Family Average in 45030
Price
Year Built
Visits

In The Neighborhood
Open House
Harrison Twp
$ 749,500
10404 Lees Creek Road
Harrison Twp, OH 45030
- Type
- Single Family
 Listed by Kathie Smith of Sibcy Cline, Inc.
Reduced
Harrison Twp
$ 274,900
10383 Gainesview Road
Harrison Twp, OH 45030
- Type
- Single Family
Listed by Tom Sturm of Coldwell Banker Realty
 MIBOR REALTOR® Association All information deemed reliable but not guaranteed. All properties are subject to prior sale, change or withdrawal. Neither listing broker(s) or information provider(s) shall be responsible for any typographical errors, misinformation, misprints and shall be held totally harmless. Listing(s) information is provided for consumer's personal, non-commercial use and may not be used for any purpose other than to identify prospective properties consumers may be interested in purchasing. The data relating to real estate for sale on this website comes in part from the Internet Data Exchange program of the Multiple Listing Service. Real estate listings held by brokerage firms other than White's Realty may be marked with the Internet Data Exchange logo and detailed information about those properties will include the name of the listing broker(s) when required by the MLS. Copyright ©2026 All rights reserved.
Last Updated: September 23, 2026 9:48 PM UTC
MIBOR REALTOR® Association All information deemed reliable but not guaranteed. All properties are subject to prior sale, change or withdrawal. Neither listing broker(s) or information provider(s) shall be responsible for any typographical errors, misinformation, misprints and shall be held totally harmless. Listing(s) information is provided for consumer's personal, non-commercial use and may not be used for any purpose other than to identify prospective properties consumers may be interested in purchasing. The data relating to real estate for sale on this website comes in part from the Internet Data Exchange program of the Multiple Listing Service. Real estate listings held by brokerage firms other than White's Realty may be marked with the Internet Data Exchange logo and detailed information about those properties will include the name of the listing broker(s) when required by the MLS. Copyright ©2026 All rights reserved.
Last Updated: September 23, 2026 9:48 PM UTC
 All information deemed reliable but not guaranteed and should be independently verified. All properties are subject to prior sale, change or withdrawl. Neither listing broker(s) nor SE IN BD REALTORS shall be held responsible for typographical errors, misinformation, misprints and shall be held totally harmless.
 Richmond Association of REALTORS® All information deemed reliable but not guaranteed. All properties are subject to prior sale, change or withdrawal. Neither listing broker(s) or information provider(s) shall be responsible for any typographical errors, misinformation, misprints and shall be held totally harmless. Listing(s) information is provided for consumer's personal, non-commercial use and may not be used for any purpose other than to identify prospective properties consumers may be interested
 All information deemed reliable but not guaranteed. All properties are subject to prior sale, change or withdrawal. Neither listing broker(s) or information provider(s) shall be responsible for any typographical errors, misinformation, misprints and shall be held totally harmless. Listing(s) information is provided for consumer's personal, non-commercial use and may not be used for any purpose other than to identify prospective properties consumers may be interested in purchasing. The data relating
