

Primary on Main
Address
61 Callery Pear Drive, Batesville, IN
Price
$ 419,900
Property Attributes
- MLS#208089
- TypeSingle Family
- Listing Status Active
- CountyRIPLEY
- CityBatesville
- AreaAdams
- NeighborhoodBatesville
- Zip47006
- StyleTraditional
- Year Built1988
- Taxes$ 6294
- Price$ 419,900
- Bedrooms4
- Full Bathrooms3
- Half Bathrooms0
- Sqr Footage2476
- Lot Size0.58 Acres
Data Source:
Southeastern Indiana MLS (SEIBR)
Property Description
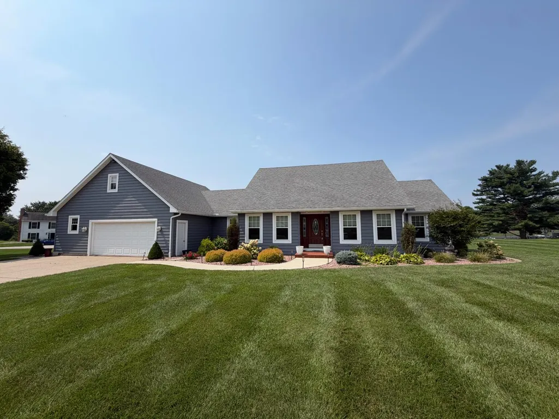
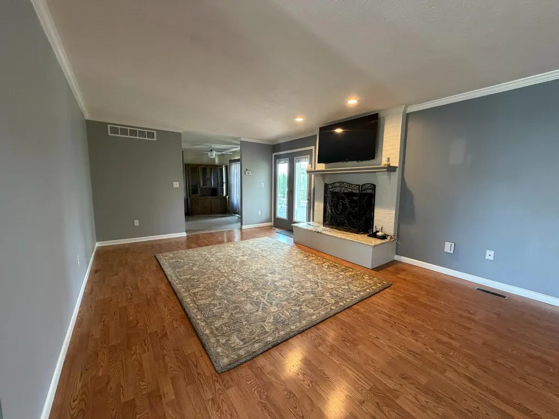
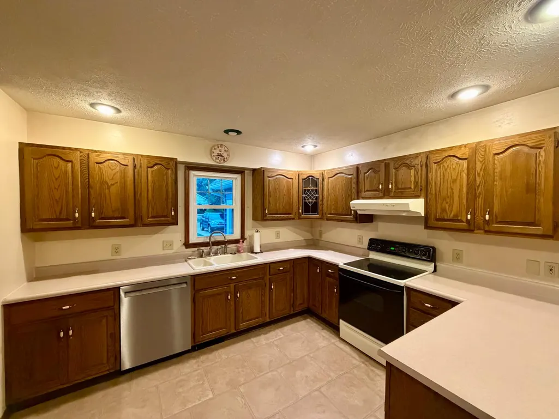
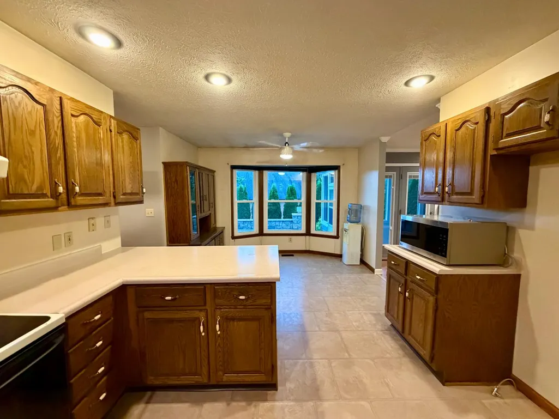
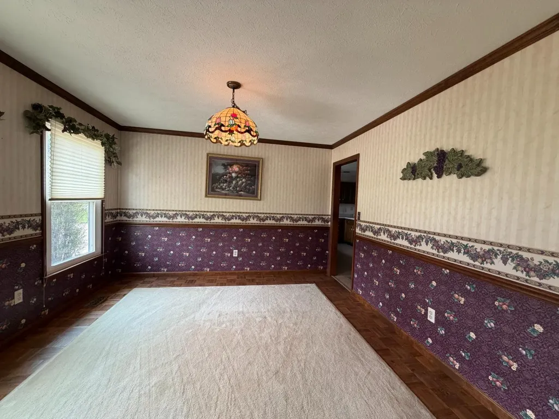
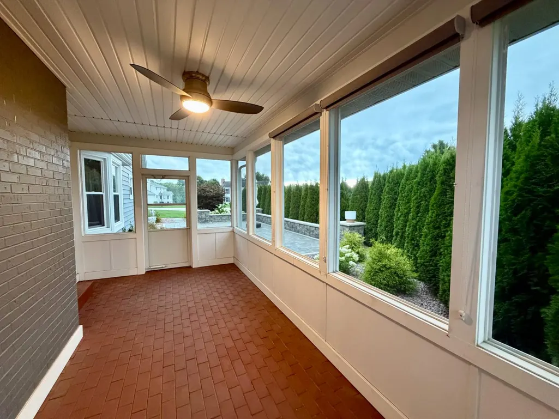
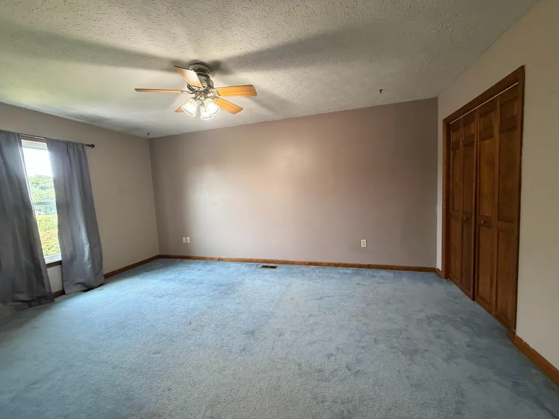
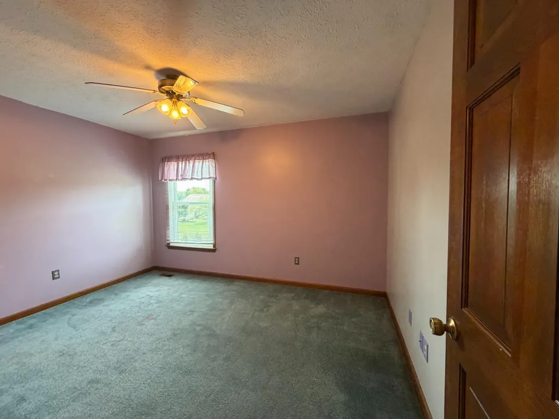
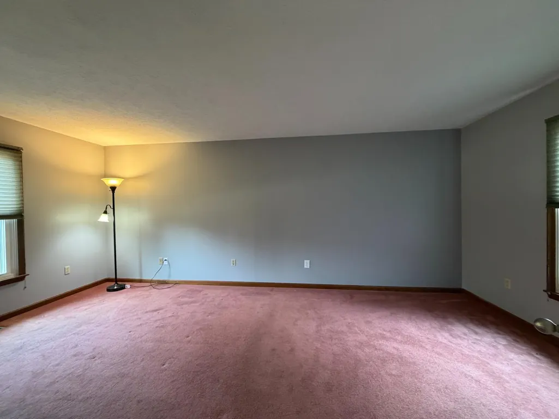
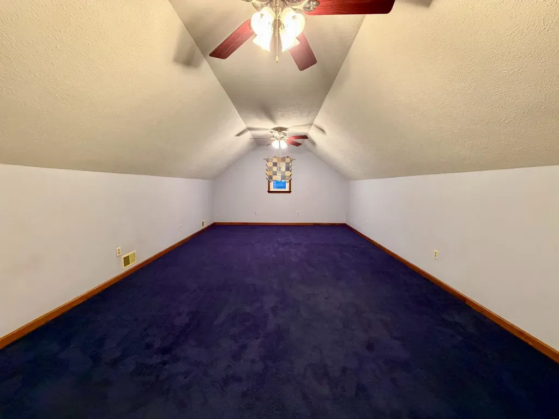
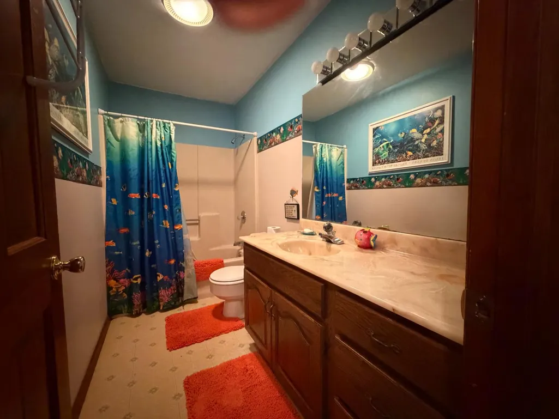
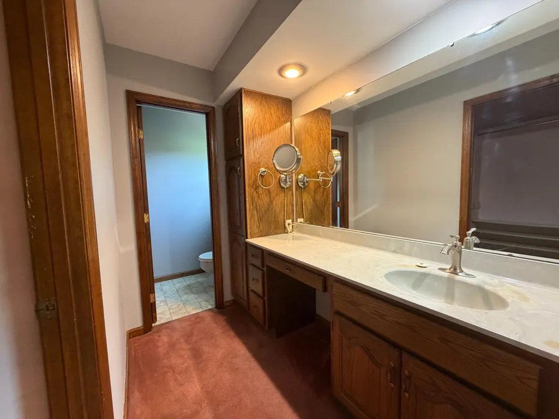
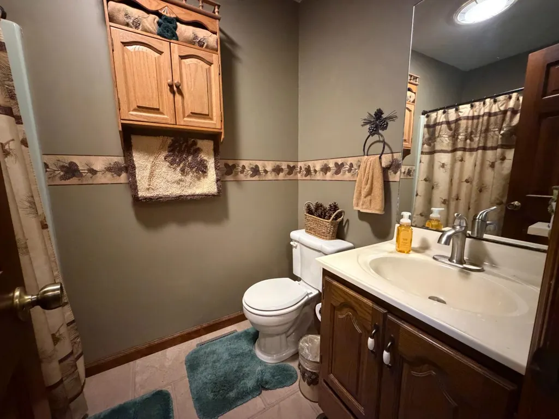
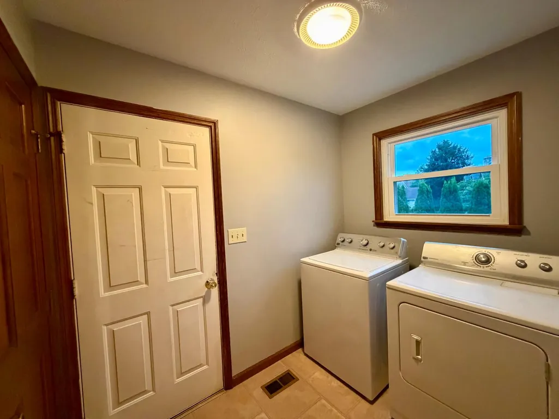
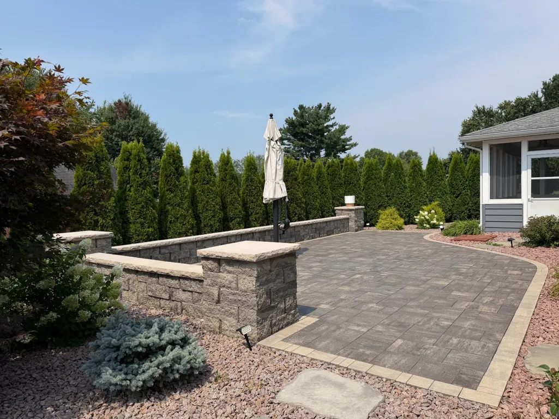
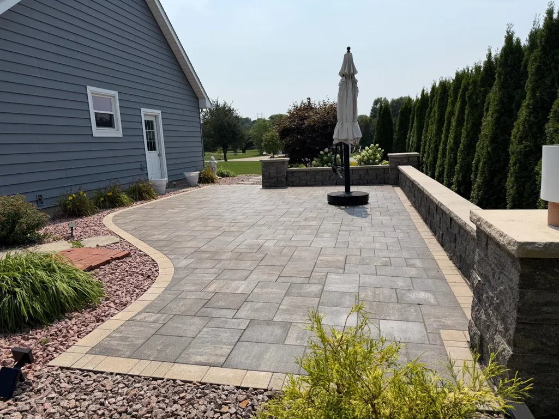
Beautifully maintained 4-bedroom, 3-full-bath home offering space, updates, and a versatile floor plan! Features include a desirable first-floor primary suite, first-floor laundry, inviting gas fireplace, sunroom, and full unfinished basement with plenty of storage and future possibilities. The spacious fourth bedroom offers its own private entrance and large walk-in closet, making it ideal as a guest suite, home office, or rec room. Recent improvements include all-new windows, siding, and a LeafFilter gutter protection system. Enjoy the beautifully landscaped backyard with privacy trees and a gorgeous paver patioperfect for relaxing or entertaining. An oversized 2-car garage with shelving completes this wonderful home!
| Elementary School | High School |
|---|---|
| Batesville Primary Elementary School | Batesville High Scho High School |
| Price History | |
|---|---|
| 8/11/2026 | Listed $419,900 |
General Features
| Living Area | 2476.00 |
|---|---|
| Road Frontage | 0.00 |
| Sewer | Public Sewer |
| Heating | Forced Air,Gas |
| Cooling | Central Air |
| Roof | Shingle |
| Appliances | Dishwasher,Garbage Disposal,Microwave,Oven/Range |
| Fireplaces | 1 |
| Garage Spaces | 2.00 |
| Gas Y/N | Natural |
| Association Fee Includes | Association Dues |
| Architectural Style | Traditional |
| Construction Materials | Vinyl Siding |
| Year Built | 1988 |
| New Construction | No |
| Subdivision | Batesville |
| Levels | One and One Half |
| Lot Number | 13 |
| Property Subtype | Single Family |
| Parcel Number | 69-02-28-400-044.000-003 |
| Auction | No |
| Carport Spaces | 0.00 |
| Assoc Fee Paid Per | Annually |
| County | Ripley |
| Property Type | Residential |
| HOA | Yes |
| Total Rooms | 11 |
| Suburb | Batesville |
| Garage Y/N | Yes |
| Full Baths | 3 |
| Status | Active |
| City | Batesville |
| High School District | Batesville Community |
| MLS Area | Adams |
| Lot Size Units | Acres |
| Lot Size Square Feet | 25265.00 |
| School Name 1 | Batesville Primary |
| School Name 2 | Batesville High Scho |
| PUD Y/N | No |
| School Type 2 | High School |
| School Type 1 | Elementary School |
Interior Features
| Interior Amenities | Sunroom,Walk-In Closet(s) |
|---|---|
| Basement | Partial |
| Laundry Room | 8x6 Level: 1 |
| Formal Dining Room | Yes |
| Family Room | 18x13 Level: 1 |
| Living Room | 11x15 Level: 1 |
| Fireplace Features | Gas |
| Bath 1 Level | 1 |
| Entry Area | 78.0000 |
| Entry | 13x6 Level: 1 |
| Basement Features | Unfinished |
| Basement (Y/N) | Yes |
| Window Features | Double Hung,Vinyl |
| Total Bedrooms | 4 |
| Bedroom Level 1 | Yes |
| Bath Lvl 1 Type | Full |
| Bathroom Level 1 | Yes |
| Bath 1 | Full |
| Kitchen Dimensions | 12.00 x 20.00 |
| RoomOther4Dimensions | 0.00 x 0.00 |
| RoomOther3Dimensions | 0.00 x 0.00 |
| RoomOther2Dimensions | 0.00 x 0.00 |
| RoomOther1Dimensions | 0.00 x 0.00 |
| RoomLivingDimensions | 11.00 x 15.00 |
| RoomFamilyDimensions | 18.00 x 13.00 |
| RoomDiningDimensions | 12.00 x 12.00 |
| Total Baths | 3 |
| Water Heating | Gas |
| Total Finished SF | 2476 |
| Total Basement SF | 918 |
| RoomSunLength | 10.00 |
| RoomSunWidth | 19.00 |
| RoomSunDescription | 10x19 Level: 1 |
| RoomSunDimensions | 10.00 x 19.00 |
| RoomSunArea | 190.0000 |
| Laundry Level 1 | Yes |
| Bedroom 4 Dimensions | 25.00 x 13.00 |
| Bedroom 2 Dimensions | 10.00 x 13.00 |
| Kitchen Area | 240.0000 |
| Kitchen Description | 12x20 Level: 1 |
| Kitchen Length | 12.00 |
| Kitchen Width | 20.00 |
| Primary on Main | 130.0000 |
| Second Bedroom Length | 10.00 |
| Second Bedroom Width | 13.00 |
| Bedroom 3 Area | 192.0000 |
| Bedroom 3 Length | 12.00 |
| Bedroom 3 Width | 16.00 |
| Bedroom 4 Area | 325.0000 |
| Bedroom 4 Length | 25.00 |
| Bedroom 4 Width | 13.00 |
| Family Room Area | 234.0000 |
| Primary Bedroom Area | 209.0000 |
| Bedroom 5 Width | 0.00 |
| Bedroom 5 Length | 0.00 |
| Bedroom 5 Area | 0.0000 |
Exterior Features
| Driveway Type | Concrete |
|---|---|
| Parking Features | Garage Attached |
| Water Source | Public |
| Lot Dimensions | 188x107 |
| Parking Features | Driveway |
| Pool (Y/N) | No |
| Foundation Details | Block,Poured |
| Lot Size Acres | 0.5800 |
| Wooded Area | 0.00 |
| Road Surface Type | Paved |
| Waterfront Y/N | No |
| Pasture Area | 0.00 |
| Pond/Lake Y/N | No |
| Fencing Y/N | No |
Amenities
- Foreclosure
- Views
- Short Sale
- New Construction
- Adult 55+
- Lease To Own
- No HOA Fees
- Furnished
- Primary On Main
- Air Conditioning
- Seller Finance
- Green
- Fixer Upper
- Horse
- Golf
- Fireplace
- Deck
- Garage
- Basement
- Pool
Property vs Single Family Average in 47006
Price
Taxes
Year Built
Visits
In The Neighborhood
Just Listed
Batesville
$ 204,900
205 Whippoorwill Drive
Batesville, IN 47006
- Type
- Single Family
- Size
- 1,350 SqFt
- Rooms
- 3 Beds + 2 Baths
Just Listed
Batesville
$ 295,000
211 E Catherine
Batesville, IN 47006
- Type
- Single Family
Listed by Aaron Garrett of Lohmiller Real Estate
Primary On Main
Batesville
$ 295,000
211 E Catherine Street
Batesville, IN 47006
- Type
- Single Family
- Size
- 2,429 SqFt
- Rooms
- 4 Beds + 2 Baths
Views
Batesville
$ 1,190,000
11961 N Delaware Road
Batesville, IN 47006
- Type
- Single Family
- Size
- 8,400 SqFt
- Rooms
- 6 Beds + 5 Baths
Primary On Main
Batesville
$ 625,000
115 Burr Oak Drive
Batesville, IN 47006
- Type
- Single Family
- Size
- 4,036 SqFt
- Rooms
- 6 Beds + 3 Baths
Waterfront
Batesville
$ 1,100,000
231 Lakeshore Drive
Batesville, IN 47006
- Type
- Single Family
- Size
- 6,819 SqFt
- Rooms
- 6 Beds + 5.5 Baths
New Construction
Batesville
$ 339,770
187 Owen Shore Drive
Batesville, IN 47006
- Type
- Single Family
- Size
- 1,929 SqFt
- Rooms
- 3 Beds + 2.5 Baths
Reduced
Batesville
$ 345,000
16 Hoosier Heights Drive
Batesville, IN 47006
- Type
- Single Family
- Size
- 2,698 SqFt
- Rooms
- 4 Beds + 3 Baths
Reduced
Batesville
$ 345,000
16 Hoosier Heights
Batesville, IN 47006
- Type
- Single Family
Listed by Aaron Garrett of Lohmiller Real Estate
Reduced
Batesville
$ 409,900
245 Lilly Lane
Batesville, IN 47006
- Type
- Single Family
- Size
- 3,695 SqFt
- Rooms
- 3 Beds + 3.5 Baths
New Construction
Batesville
$ 345,000
173 Owen Shore Drive
Batesville, IN 47006
- Type
- Single Family
- Size
- 2,185 SqFt
- Rooms
- 4 Beds + 2.5 Baths
Batesville
$ 359,900
1134 County Line Road
Batesville, IN 47006
- Type
- Single Family
- Size
- 2,142 SqFt
- Rooms
- 4 Beds + 2.5 Baths
 MIBOR REALTOR® Association All information deemed reliable but not guaranteed. All properties are subject to prior sale, change or withdrawal. Neither listing broker(s) or information provider(s) shall be responsible for any typographical errors, misinformation, misprints and shall be held totally harmless. Listing(s) information is provided for consumer's personal, non-commercial use and may not be used for any purpose other than to identify prospective properties consumers may be interested in purchasing. The data relating to real estate for sale on this website comes in part from the Internet Data Exchange program of the Multiple Listing Service. Real estate listings held by brokerage firms other than White's Realty may be marked with the Internet Data Exchange logo and detailed information about those properties will include the name of the listing broker(s) when required by the MLS. Copyright ©2026 All rights reserved.
Last Updated: September 11, 2026 5:44 PM UTC
MIBOR REALTOR® Association All information deemed reliable but not guaranteed. All properties are subject to prior sale, change or withdrawal. Neither listing broker(s) or information provider(s) shall be responsible for any typographical errors, misinformation, misprints and shall be held totally harmless. Listing(s) information is provided for consumer's personal, non-commercial use and may not be used for any purpose other than to identify prospective properties consumers may be interested in purchasing. The data relating to real estate for sale on this website comes in part from the Internet Data Exchange program of the Multiple Listing Service. Real estate listings held by brokerage firms other than White's Realty may be marked with the Internet Data Exchange logo and detailed information about those properties will include the name of the listing broker(s) when required by the MLS. Copyright ©2026 All rights reserved.
Last Updated: September 11, 2026 5:44 PM UTC
 The data relating to real estate for sale on this web site comes
in part from the Broker Reciprocity™ program of the Multiple
Listing Service of Greater Cincinnati. Real estate listings held by
brokerage firms other than White's Realty are marked with the MLS ™ logo
(the small logo to the left) and detailed information about them includes
the name of the listing brokers. The information herein is furnished by the property owner in good faith
The data relating to real estate for sale on this web site comes
in part from the Broker Reciprocity™ program of the Multiple
Listing Service of Greater Cincinnati. Real estate listings held by
brokerage firms other than White's Realty are marked with the MLS ™ logo
(the small logo to the left) and detailed information about them includes
the name of the listing brokers. The information herein is furnished by the property owner in good faith
 All information deemed reliable but not guaranteed and should be independently verified. All properties are subject to prior sale, change or withdrawl. Neither listing broker(s) nor SE IN BD REALTORS shall be held responsible for typographical errors, misinformation, misprints and shall be held totally harmless.
 Richmond Association of REALTORS® All information deemed reliable but not guaranteed. All properties are subject to prior sale, change or withdrawal. Neither listing broker(s) or information provider(s) shall be responsible for any typographical errors, misinformation, misprints and shall be held totally harmless. Listing(s) information is provided for consumer's personal, non-commercial use and may not be used for any purpose other than to identify prospective properties consumers may be interested
 All information deemed reliable but not guaranteed. All properties are subject to prior sale, change or withdrawal. Neither listing broker(s) or information provider(s) shall be responsible for any typographical errors, misinformation, misprints and shall be held totally harmless. Listing(s) information is provided for consumer's personal, non-commercial use and may not be used for any purpose other than to identify prospective properties consumers may be interested in purchasing. The data relating
