

Open House Sun, Sep 27th 12:00 PM - 02:00 PM - Views - Primary on Main







Address
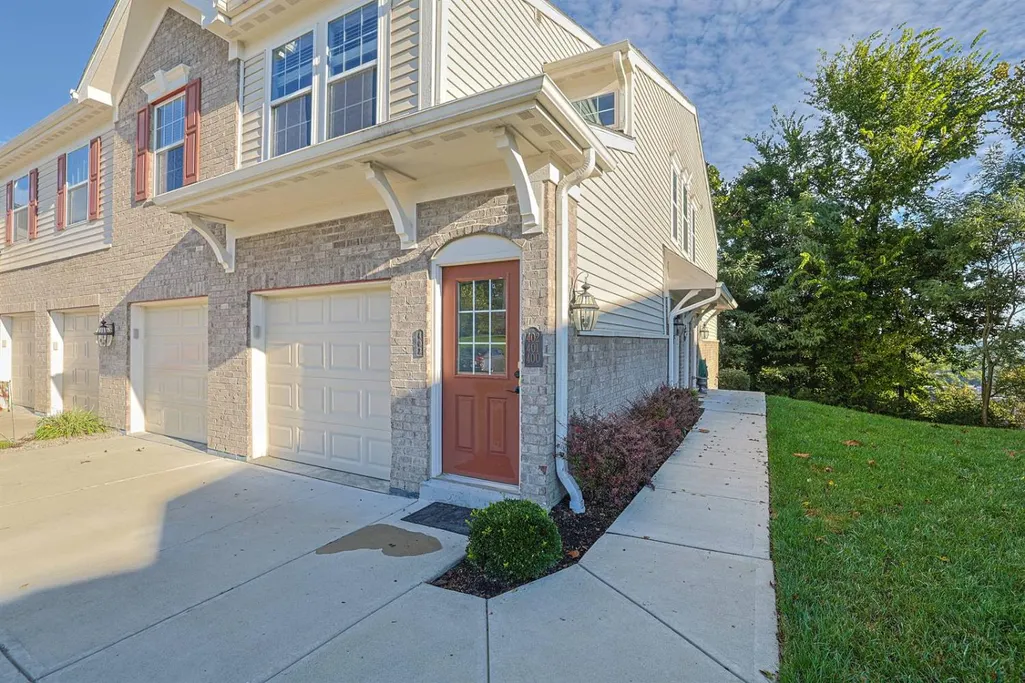
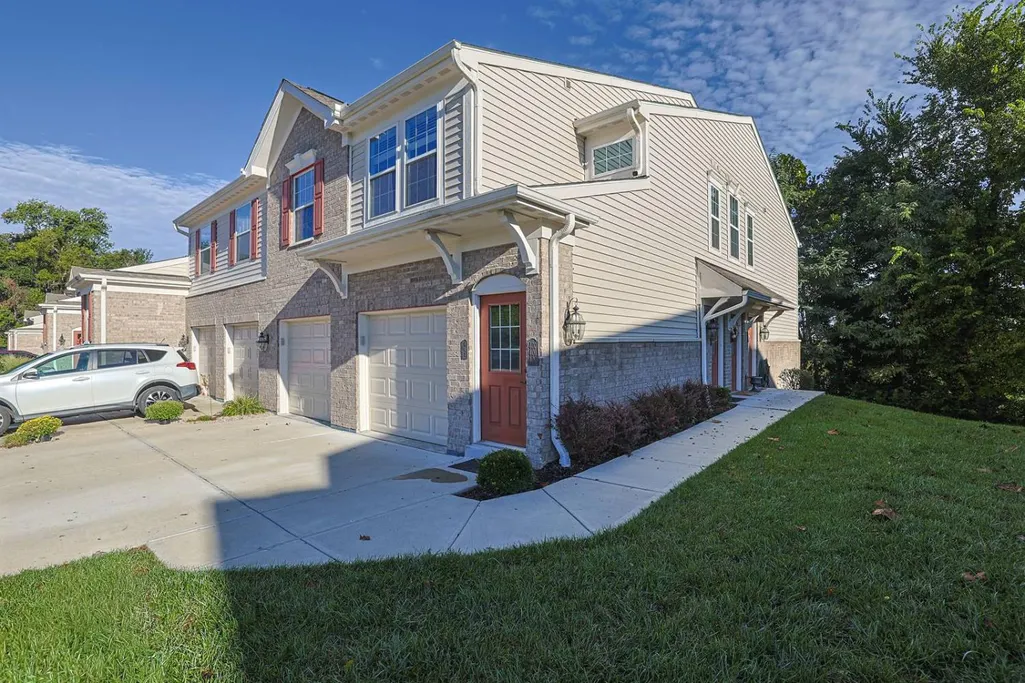
402 River Ridge, Lawrenceburg, IN
Price
$ 250,000
Property Attributes
- MLS#208389
- TypeSingle Family
- Listing Status Active
- CountyDEARBORN
- CityLawrenceburg
- AreaLawrenceburg
- NeighborhoodLawrenceburg
- Zip47025
- StyleTraditional
- Year Built2021
- Taxes$ 2188
- Price$ 250,000
- Bedrooms2
- Full Bathrooms2
- Half Bathrooms0
- Sqr Footage1611
Data Source:
Southeastern Indiana MLS (SEIBR)
Property Description
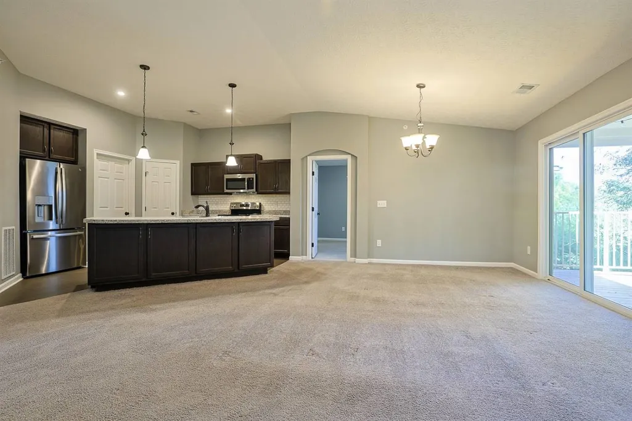
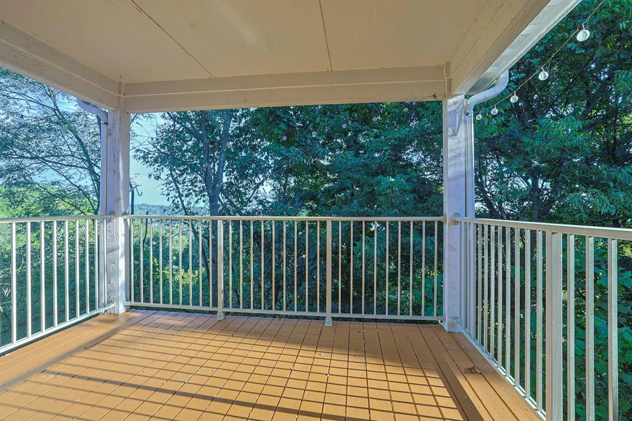
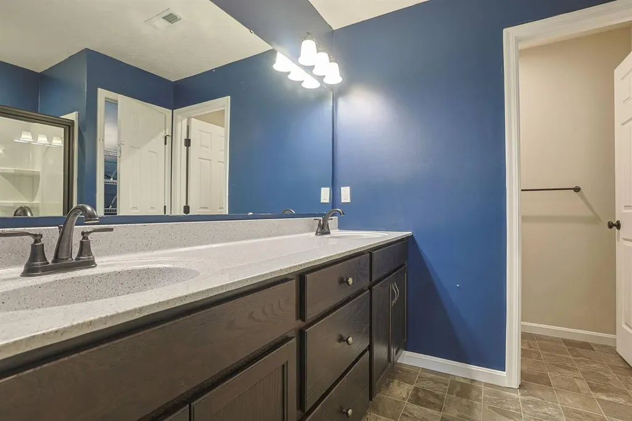
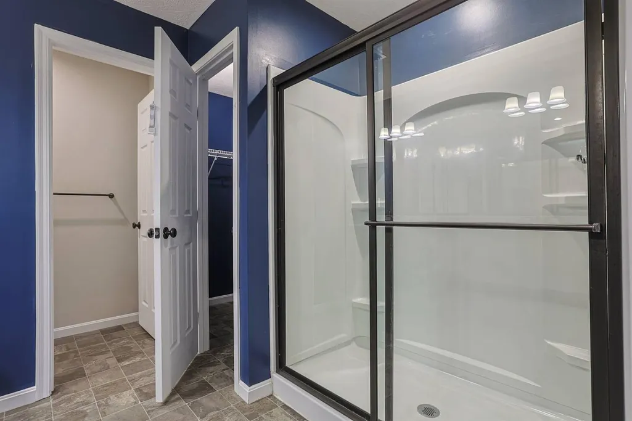
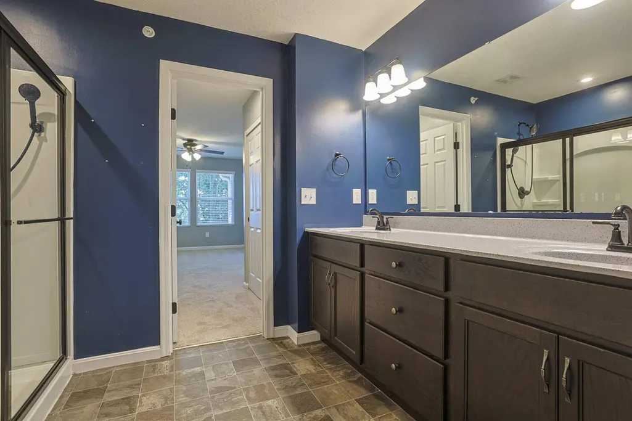
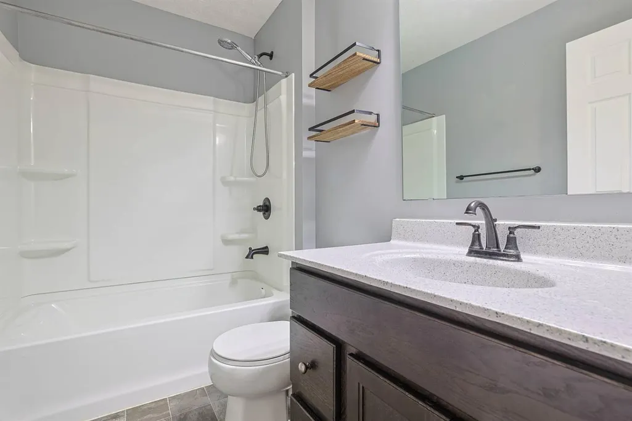
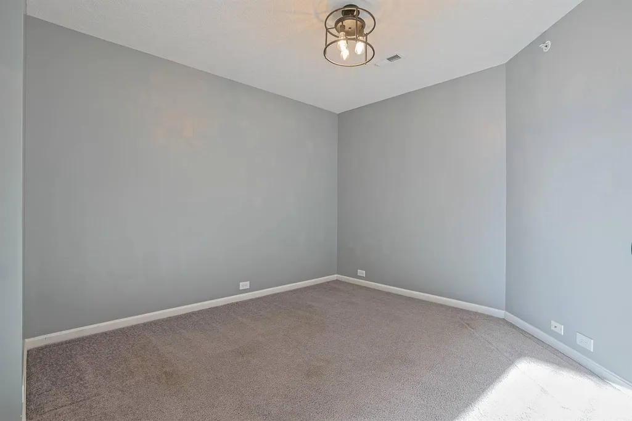
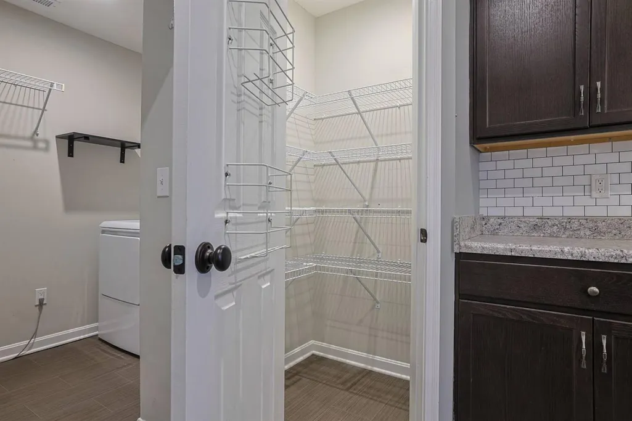
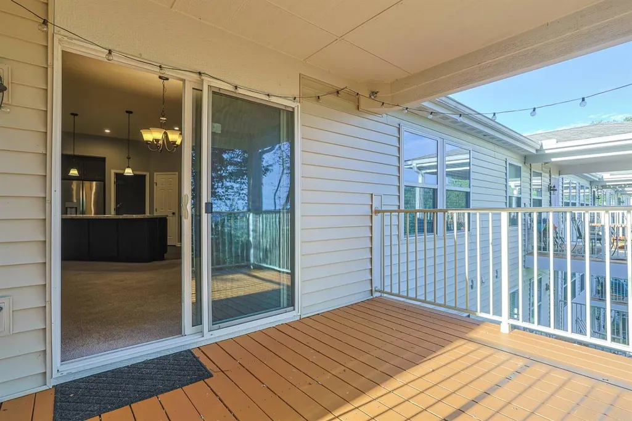
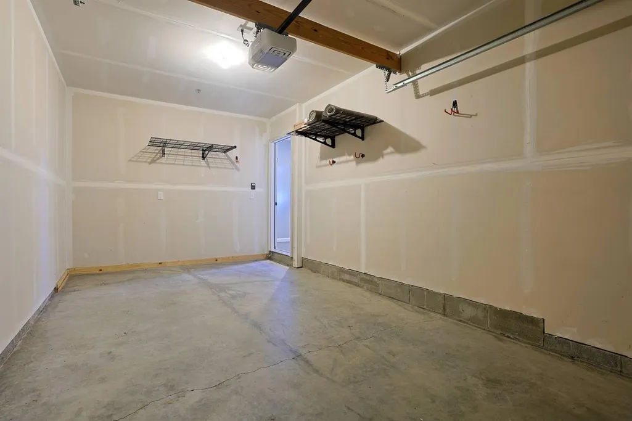
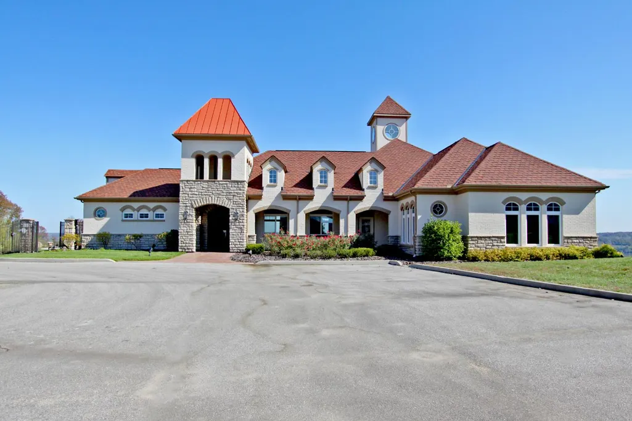
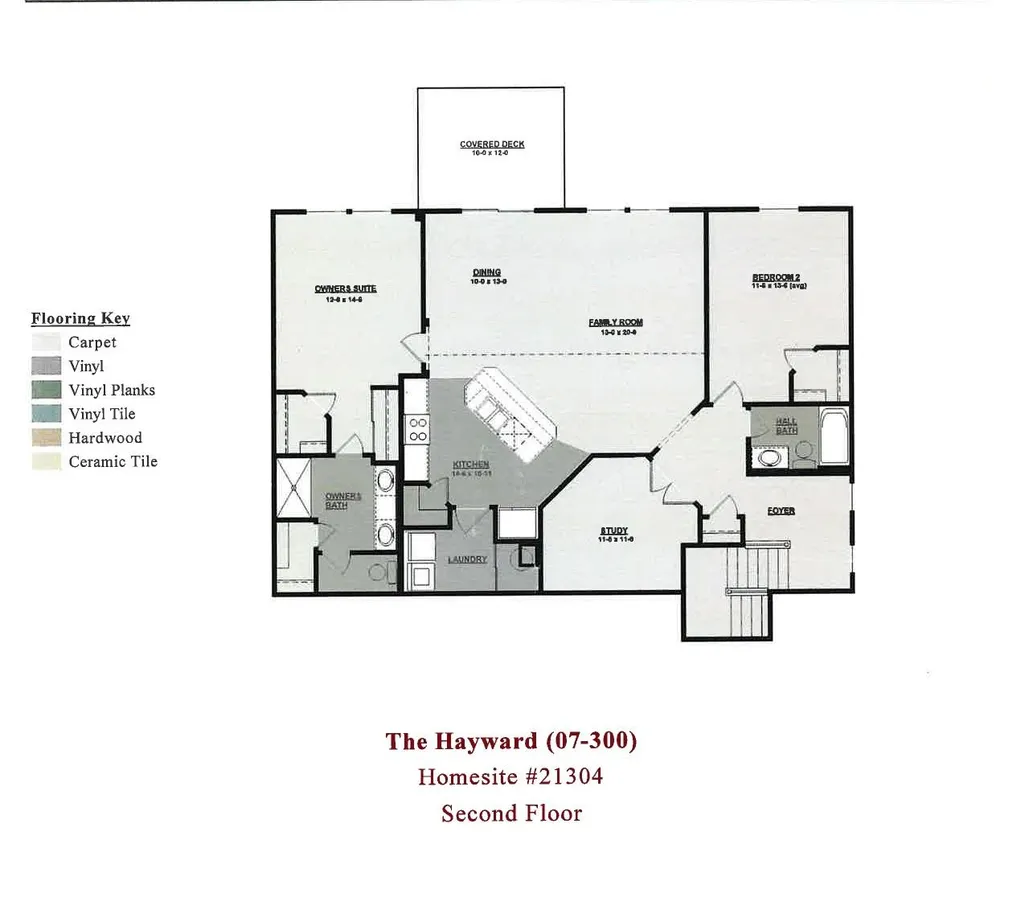
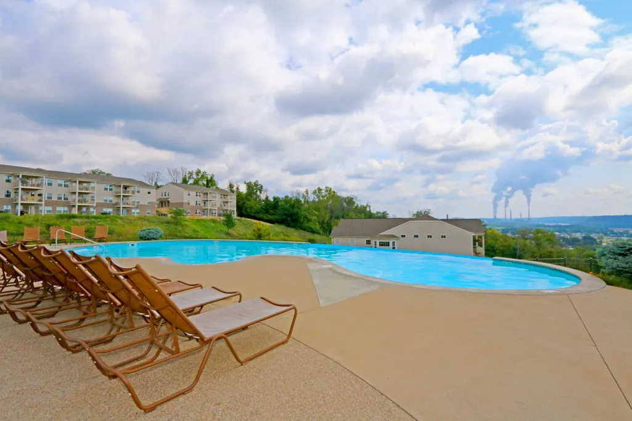
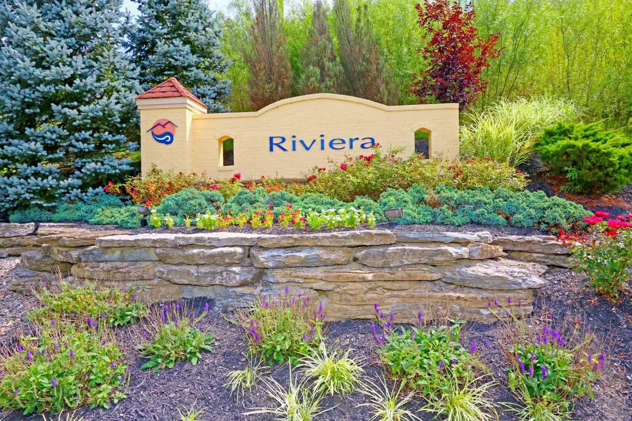
Welcome to easy, low-maintenance living in this Hayward-design condo built in 2021! This beautiful home features two bedrooms, two full bathrooms, and a versatile study that can easily serve as a home office, guest or flex room. The upgraded kitchen offers stylish cabinetry, upgraded appliances, and a convenient pantry. Step outside onto the deck and enjoy the scenic viewan ideal setting for relaxing. An attached garage adds everyday convenience. Enjoy the amenities of the Riviera Condo Association, including a clubhouse, fitness facility, and swimming pool. Conveniently located near the interstate for easy access to shopping, dining, and surrounding areas. A wonderful combination of comfort, convenience, and carefree condo living!
| Elementary School | High School |
|---|---|
| Lawrenceburg Primary Elementary School | Lawrenceburg High Sc High School |
| Price History | |
|---|---|
| 9/25/2026 | Listed $250,000 |
General Features
| Living Area | 1611.00 |
|---|---|
| Road Frontage | 0.00 |
| Sewer | Public Sewer |
| Heating | Electric |
| Cooling | Ceiling Fans,Central Air |
| Roof | Shingle |
| Appliances | Dishwasher,Garbage Disposal,Microwave,Oven/Range,Refrigerator |
| Garage Spaces | 1.00 |
| Gas Y/N | None |
| Association Fee Includes | Association Dues,Clubhouse,Insurance (Hazard),LandscapingCommunity,Maintenance Exterior,Pool,Professional Mgt,Sewer,Snow Removal,Trash,Water |
| Architectural Style | Traditional |
| Construction Materials | Brick,Vinyl Siding |
| Year Built | 2021 |
| New Construction | No |
| Subdivision | Lawrenceburg |
| View | River |
| Levels | One |
| Lot Number | 21 |
| Property Subtype | Condominium |
| Parcel Number | 15-07-15-204-084.000-013 |
| Auction | No |
| Carport Spaces | 0.00 |
| Assoc Fee Paid Per | Monthly |
| County | Dearborn |
| Property Type | Residential |
| HOA | Yes |
| Total Rooms | 7 |
| Suburb | Lawrenceburg |
| Garage Y/N | Yes |
| Full Baths | 2 |
| Status | Active |
| City | Lawrenceburg |
| High School District | Lawrenceburg |
| MLS Area | Lawrenceburg |
| Lot Size Units | Acres |
| Lot Size Square Feet | 0.00 |
| School Name 1 | Lawrenceburg Primary |
| School Name 2 | Lawrenceburg High Sc |
| PUD Y/N | No |
| School Type 2 | High School |
| School Type 1 | Elementary School |
Interior Features
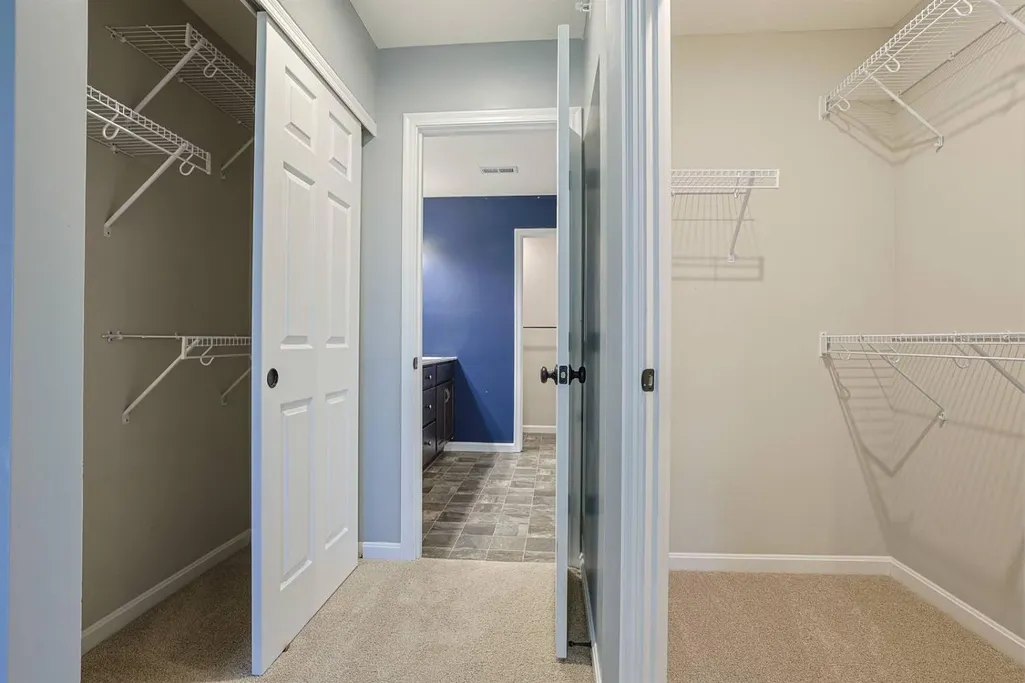
| Interior Amenities | 9Ft + Ceiling,Crown Molding,Multi Panel Doors,Vinyl Plank,Wainscoting,Walk-In Closet(s) |
|---|---|
| Formal Dining Room | No |
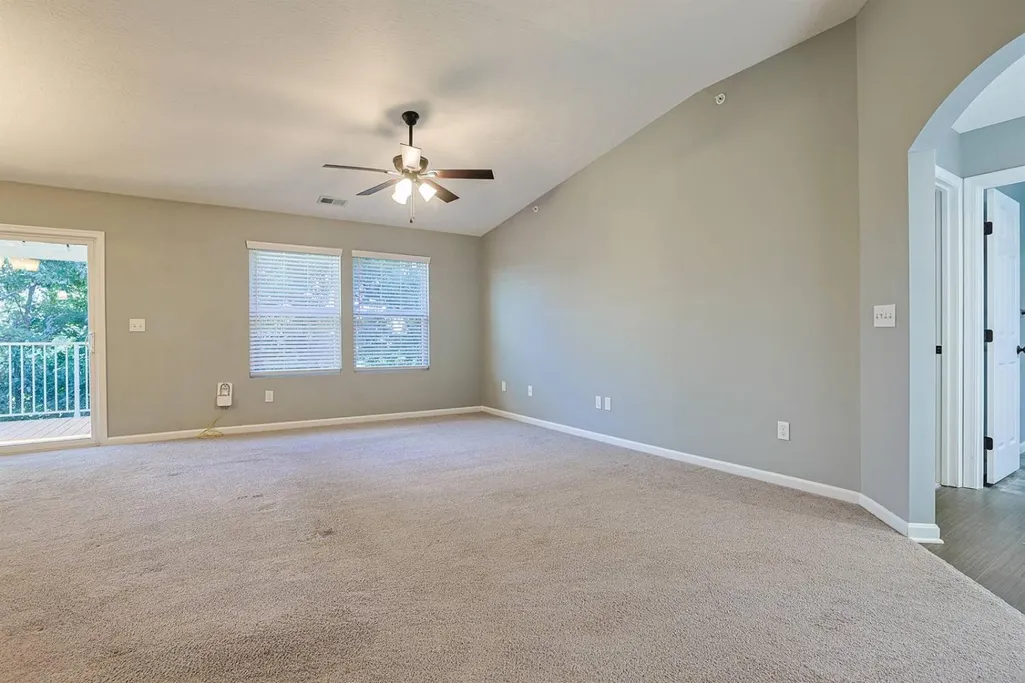
| Family Room | 20x13 Level: 1 |
| Dining Room | Walkout |
| Bath 1 Level | 1 |
| Bath 2 Level | 1 |
| Entry Area | 0.0000 |
| Basement (Y/N) | No |
| Window Features | Insulated,Vinyl |
| Total Bedrooms | 2 |
| Bedroom Level 1 | Yes |
| Bath Lvl 1 Type | Full |
| Bathroom Level 1 | Yes |
| Bath 2 | Full |
| Bath 1 | Full |
| Kitchen Dimensions | 14.00 x 11.00 |
| RoomOther4Dimensions | 0.00 x 0.00 |
| RoomOther3Dimensions | 0.00 x 0.00 |
| RoomOther2Dimensions | 0.00 x 0.00 |
| RoomOther1Dimensions | 0.00 x 0.00 |
| RoomLivingDimensions | 0.00 x 0.00 |
| Kitchen Features | Eat-In,Island,Marble/Granite/Slate,Pantry,Vinyl Floor,Wood Cabinets |
| RoomFamilyDimensions | 20.00 x 13.00 |
| RoomDiningDimensions | 10.00 x 13.00 |
| Total Baths | 2 |
| Water Heating | Electric |
| Total Finished SF | 1611 |
| RoomSunLength | 0.00 |
| RoomSunWidth | 0.00 |
| RoomSunDimensions | 0.00 x 0.00 |
| RoomSunArea | 0.0000 |
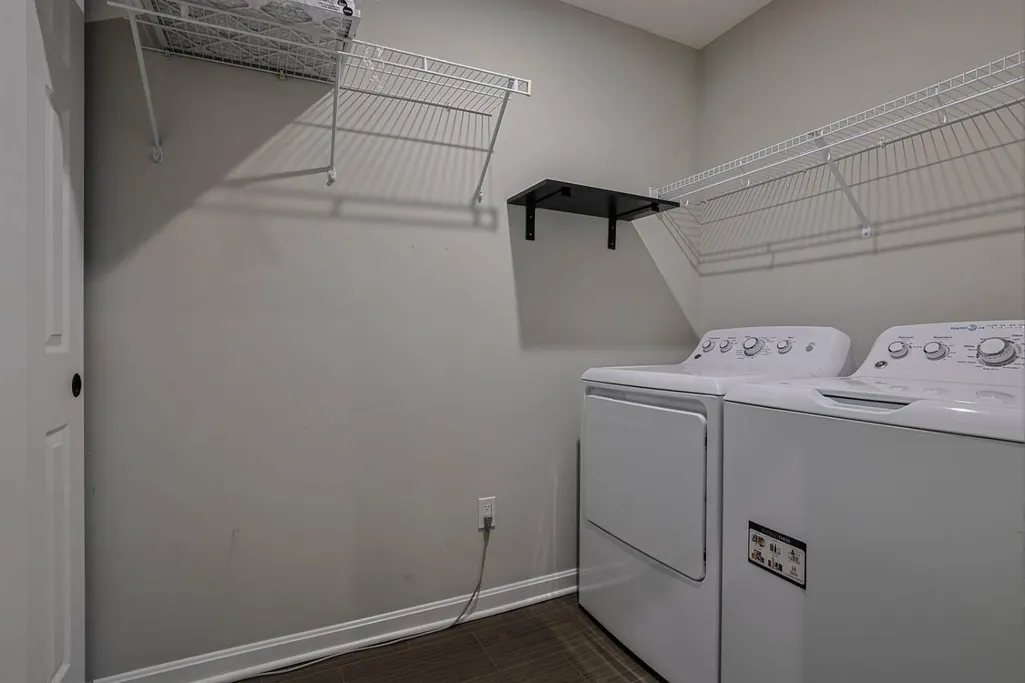
| Laundry Level 1 | Yes |
| Bedroom 4 Dimensions | 0.00 x 0.00 |
| Bedroom 2 Dimensions | 13.00 x 11.00 |
| Kitchen Area | 154.0000 |
| Kitchen Description | 14x11 Level: 1 |
| Kitchen Length | 14.00 |
| Kitchen Width | 11.00 |
| Master Bathroom Features | Double Vanity,Shower |
| Primary on Main | 143.0000 |
| Second Bedroom Length | 13.00 |
| Second Bedroom Width | 11.00 |
| Bedroom 3 Area | 0.0000 |
| Bedroom 3 Length | 0.00 |
| Bedroom 3 Width | 0.00 |
| Bedroom 4 Area | 0.0000 |
| Bedroom 4 Length | 0.00 |
| Bedroom 4 Width | 0.00 |
| Family Room Area | 260.0000 |
| Primary Bedroom Area | 168.0000 |
| Bedroom 5 Width | 0.00 |
| Bedroom 5 Length | 0.00 |
| Bedroom 5 Area | 0.0000 |
Exterior Features
| Driveway Type | Concrete |
|---|---|
| Parking Features | Front,Garage Attached |
| Water Source | Public |
| Lot Dimensions | CONDO |
| Parking Features | Driveway |
| Pool (Y/N) | No |
| Foundation Details | Poured |
| Wooded Area | 0.00 |
| Road Surface Type | Paved |
| Waterfront Y/N | No |
| Road Frontage Type | City Street |
| Pasture Area | 0.00 |
| Pond/Lake Y/N | No |
| Fencing Y/N | No |
Amenities
- Foreclosure
- Views
- Short Sale
- New Construction
- Adult 55+
- Lease To Own
- No HOA Fees
- Furnished
- Primary On Main
- Air Conditioning
- Seller Finance
- Green
- Fixer Upper
- Horse
- Golf
- Fireplace
- Deck
- Garage
- Basement
- Pool
Property vs Single Family Average in 47025
Price
Taxes
Year Built
In The Neighborhood
Just Listed
Lawrenceburg
$ 199,000
236 Water Street
Lawrenceburg, IN 47025
- Type
- Single Family
- Size
- 1,976 SqFt
- Rooms
- 4 Beds + 2 Baths
Just Listed
Lawrenceburg
$ 385,000
229 Harriet Street
Lawrenceburg, IN 47025
- Type
- Single Family
- Size
- 2,087 SqFt
- Rooms
- 4 Beds + 2 Baths
Open House
Lawrenceburg
$ 339,000
17691 Loretta
Lawrenceburg, IN 47025
- Type
- Single Family
- Size
- 1,337 SqFt
- Rooms
- 3 Beds + 1 Baths
Open House
Lawrenceburg
$ 550,000
20904 Augusta Drive
Lawrenceburg, IN 47025
- Type
- Single Family
- Size
- 2,764 SqFt
- Rooms
- 4 Beds + 3 Baths
Reduced
Lawrenceburg
$ 287,500
395 Bielby Road
Lawrenceburg, IN 47025
- Type
- Single Family
- Size
- 1,544 SqFt
- Rooms
- 3 Beds + 3 Baths
Fixer Upper
Lawrenceburg
$ 179,000
17939 Pribble Road
Lawrenceburg, IN 47025
- Type
- Single Family
- Size
- 1,080 SqFt
- Rooms
- 2 Beds + 1 Baths
Reduced
Lawrenceburg
$ 749,900
6264 Sr 48
Lawrenceburg, IN 47025
- Type
- Single Family
- Size
- 3,378 SqFt
- Rooms
- 3 Beds + 2.5 Baths
Reduced
Lawrenceburg
$ 799,900
671 Wilson Creek Road
Lawrenceburg, IN 47025
- Type
- Single Family
- Size
- 5,024 SqFt
- Rooms
- 6 Beds + 4.5 Baths
Reduced
Lawrenceburg
$ 589,900
19341 Georgetown Road
Lawrenceburg, IN 47025
- Type
- Single Family
- Size
- 3,921 SqFt
- Rooms
- 4 Beds + 4 Baths
Open House
Lawrenceburg
$ 268,000
Lawrenceburg, IN 47025
- Type
- Single Family
- Size
- 1,782 SqFt
- Rooms
- 3 Beds + 2 Baths
Reduced
Lawrenceburg
$ 169,500
101 Hardwood Ridge Road
Lawrenceburg, IN 47025
- Type
- Single Family
- Size
- 1,236 SqFt
- Rooms
- 2 Beds + 1 Baths
Primary On Main
Lawrenceburg
$ 219,900
610 Three Mile
Lawrenceburg, IN 47025
- Type
- Single Family
- Size
- 1,328 SqFt
- Rooms
- 2 Beds + 2 Baths
 MIBOR REALTOR® Association All information deemed reliable but not guaranteed. All properties are subject to prior sale, change or withdrawal. Neither listing broker(s) or information provider(s) shall be responsible for any typographical errors, misinformation, misprints and shall be held totally harmless. Listing(s) information is provided for consumer's personal, non-commercial use and may not be used for any purpose other than to identify prospective properties consumers may be interested in purchasing. The data relating to real estate for sale on this website comes in part from the Internet Data Exchange program of the Multiple Listing Service. Real estate listings held by brokerage firms other than White's Realty may be marked with the Internet Data Exchange logo and detailed information about those properties will include the name of the listing broker(s) when required by the MLS. Copyright ©2026 All rights reserved.
Last Updated: September 24, 2026 9:49 PM UTC
MIBOR REALTOR® Association All information deemed reliable but not guaranteed. All properties are subject to prior sale, change or withdrawal. Neither listing broker(s) or information provider(s) shall be responsible for any typographical errors, misinformation, misprints and shall be held totally harmless. Listing(s) information is provided for consumer's personal, non-commercial use and may not be used for any purpose other than to identify prospective properties consumers may be interested in purchasing. The data relating to real estate for sale on this website comes in part from the Internet Data Exchange program of the Multiple Listing Service. Real estate listings held by brokerage firms other than White's Realty may be marked with the Internet Data Exchange logo and detailed information about those properties will include the name of the listing broker(s) when required by the MLS. Copyright ©2026 All rights reserved.
Last Updated: September 24, 2026 9:49 PM UTC
 The data relating to real estate for sale on this web site comes
in part from the Broker Reciprocity™ program of the Multiple
Listing Service of Greater Cincinnati. Real estate listings held by
brokerage firms other than White's Realty are marked with the MLS ™ logo
(the small logo to the left) and detailed information about them includes
the name of the listing brokers. The information herein is furnished by the property owner in good faith
The data relating to real estate for sale on this web site comes
in part from the Broker Reciprocity™ program of the Multiple
Listing Service of Greater Cincinnati. Real estate listings held by
brokerage firms other than White's Realty are marked with the MLS ™ logo
(the small logo to the left) and detailed information about them includes
the name of the listing brokers. The information herein is furnished by the property owner in good faith
 All information deemed reliable but not guaranteed and should be independently verified. All properties are subject to prior sale, change or withdrawl. Neither listing broker(s) nor SE IN BD REALTORS shall be held responsible for typographical errors, misinformation, misprints and shall be held totally harmless.
 Richmond Association of REALTORS® All information deemed reliable but not guaranteed. All properties are subject to prior sale, change or withdrawal. Neither listing broker(s) or information provider(s) shall be responsible for any typographical errors, misinformation, misprints and shall be held totally harmless. Listing(s) information is provided for consumer's personal, non-commercial use and may not be used for any purpose other than to identify prospective properties consumers may be interested
 All information deemed reliable but not guaranteed. All properties are subject to prior sale, change or withdrawal. Neither listing broker(s) or information provider(s) shall be responsible for any typographical errors, misinformation, misprints and shall be held totally harmless. Listing(s) information is provided for consumer's personal, non-commercial use and may not be used for any purpose other than to identify prospective properties consumers may be interested in purchasing. The data relating
