

Primary on Main



Address
1111 Archdale Drive, Richmond, IN
Price
$ 449,000
Property Attributes
- MLS#10053593
- TypeSingle Family
- Listing Status Active
- CountyWAYNE
- CityRichmond
- AreaSoutheast
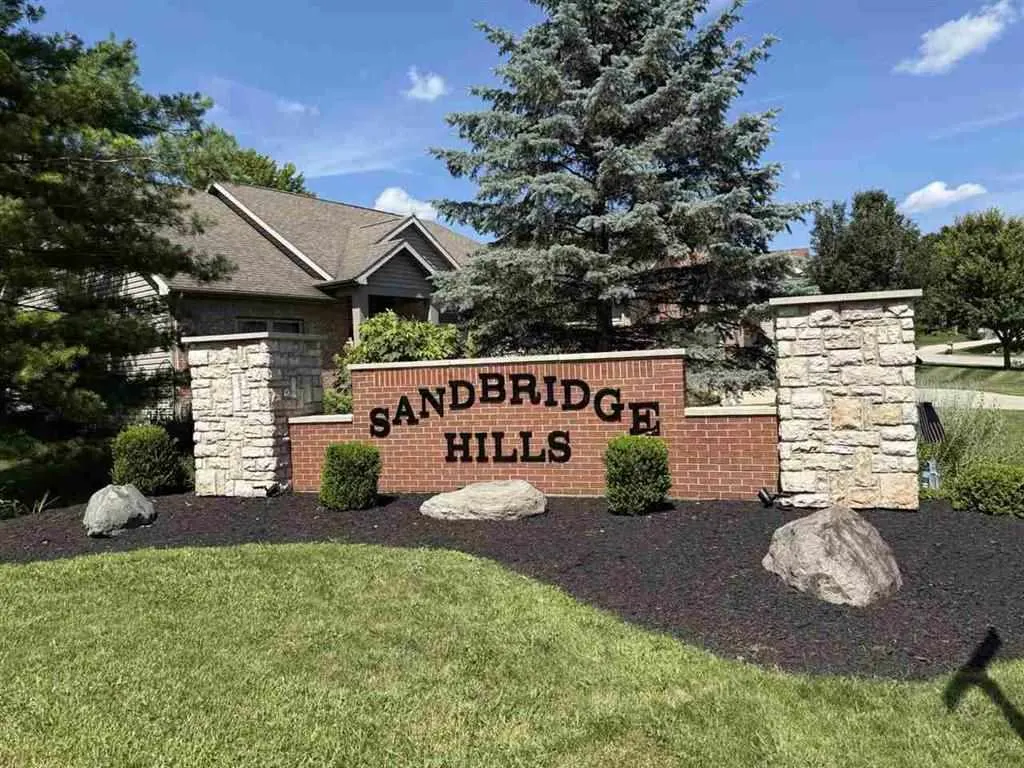
- NeighborhoodSandbridge Hills
- Zip47374
- StyleRanch
- Year Built2023
- Taxes$ 3738
- Price$ 449,000
- Bedrooms4
- Full Bathrooms3
- Half Bathrooms0
- Sqr Footage2123
Data Source:
Richmond Association of REALTORS® (RAOR)
Property Description
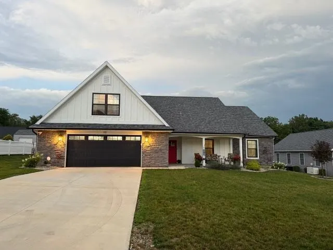
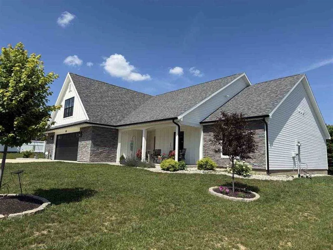
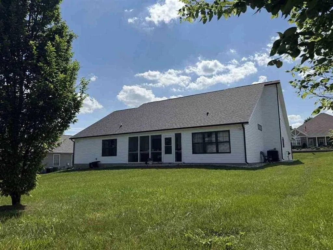
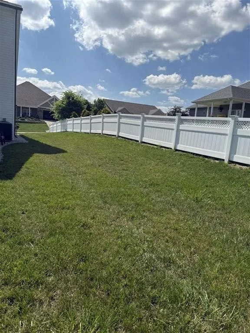
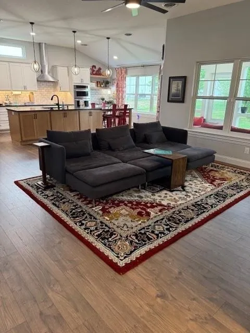
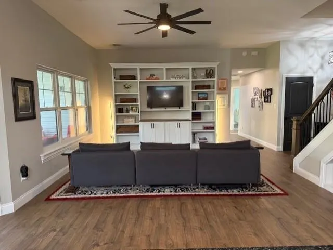
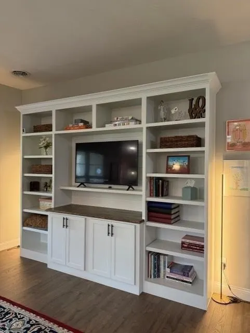
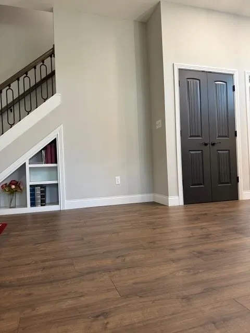
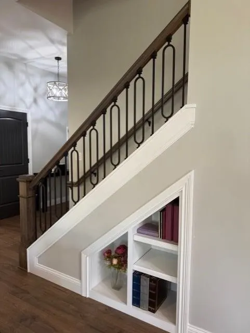
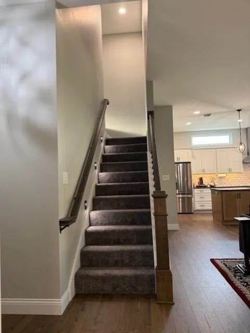
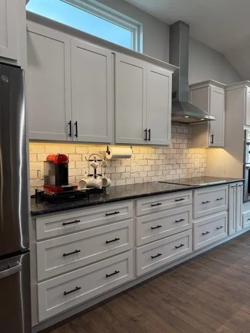
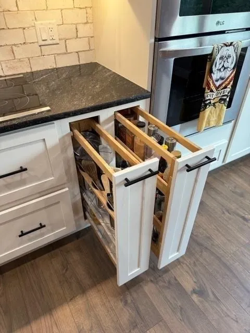
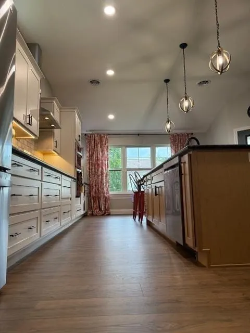
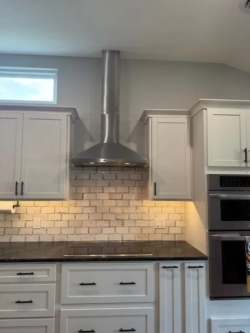
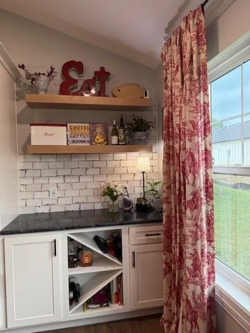
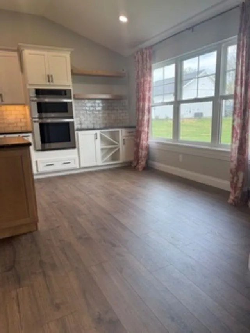
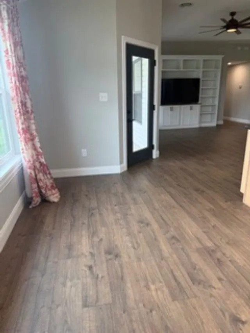
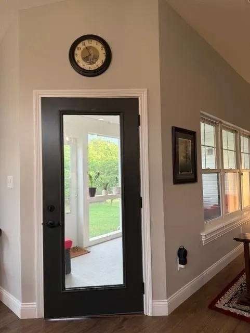
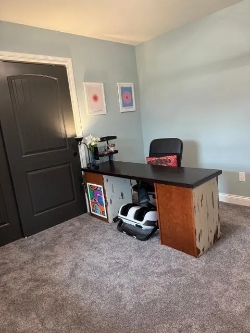
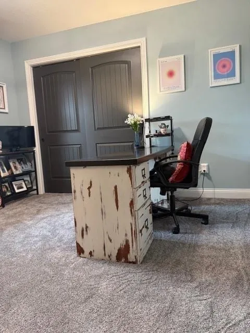
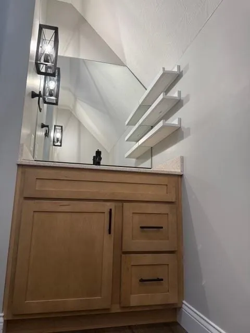
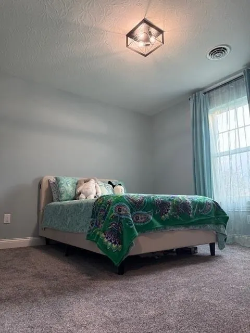
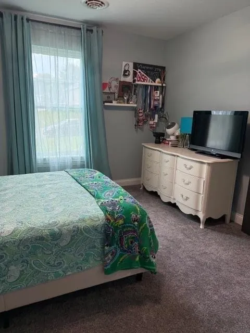
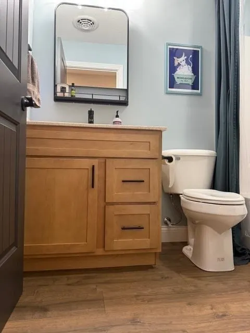
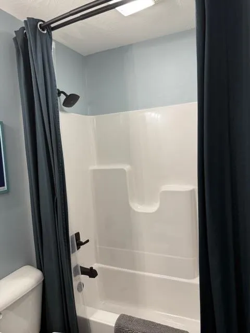
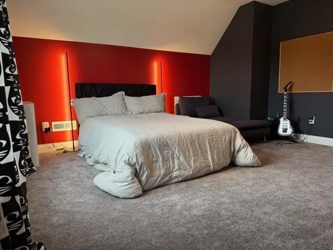
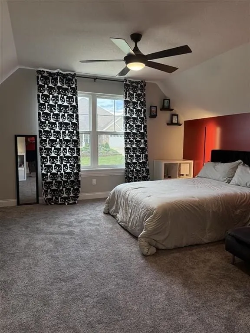
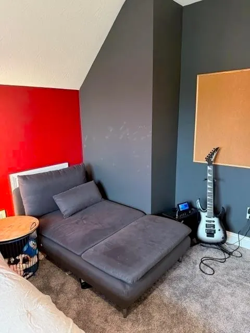
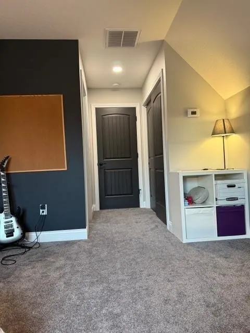
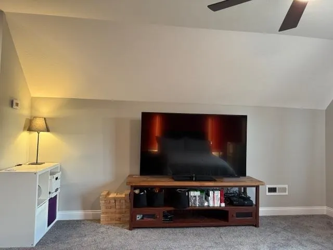
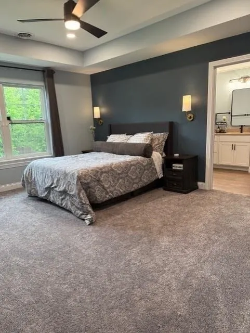
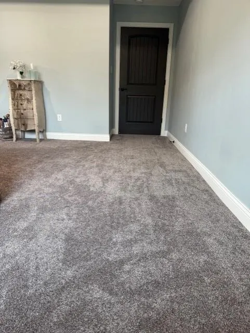
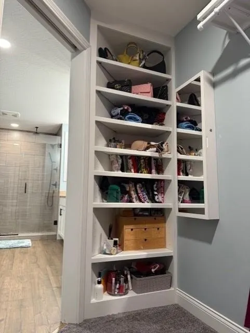
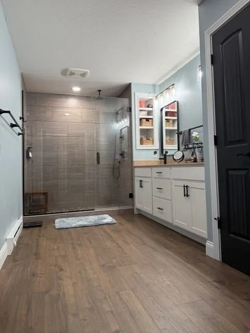
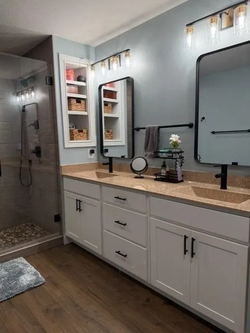
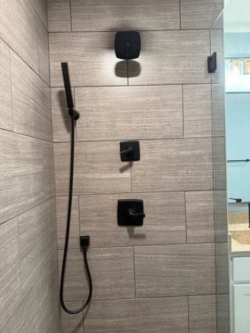
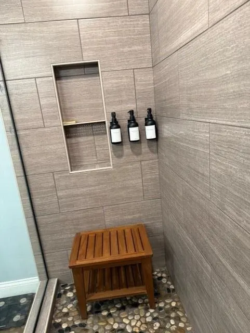
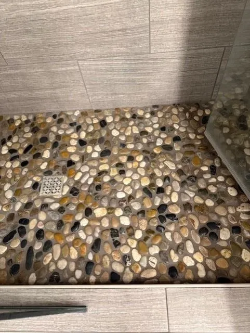
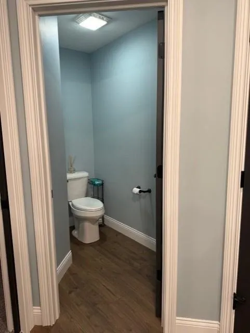
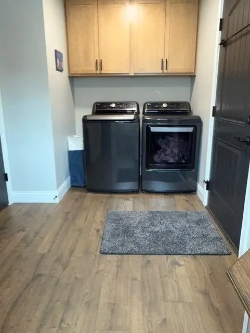
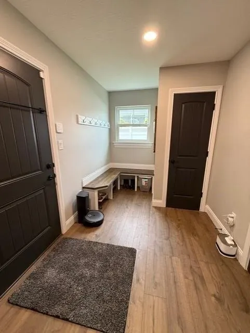
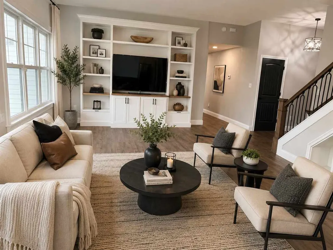
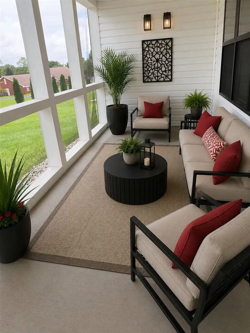
Come Home to Sandbridge Hills and enjoy life in one of Richmond's premier southeast subdivisions. This custom home was built with thoughtful consideration and attention to luxurious detail. This beautiful custom home features 1.5 stories with an ensuite on each level, 4 bedrooms in total, 3 full bathrooms, a screened porch, oversized 2.5 car garage with a storage closet, spacious open concept with natural light, a custom entertainment center in the great room, custom shelving under staircase, ample built-in custom cabinetry in the extended kitchen island. The kitchen features a desk area, a dining area ,all stainless LG appliances, stainless ventilation hood, and dining areas. The ring camera security system remains. The main level ensuite features a spa shower with a pebble stone floor, walk-in closet with even more built-in features. The upper level ensuite is enormous and contains a full bath with a shower. You'll be delighted with the bells and whistles so pls see the list of amenities and details -- call or text Donna Spears at 765-969-0093 24 hour showing notice preferred. Refer to the last 3 AI photos for decor inspiration and make this home yours!
| Elementary School | Middle School | High School |
|---|---|---|
| Charles Elementary School | Test/Dennis Middle School | Richmond High School |
| Price History | |
|---|---|
| 5/29/2026 | Listed $449,000 |
General Features
| Heating | Gas |
|---|---|
| Cooling | Central Air |
| Roof | Asphalt,Shingle |
| Garage | Garage-Attached |
| Zoning | RESIDENTIAL |
| Construction | Block |
| Amenities | Security System |
| Status | Active |
| Full Baths | 3 |
| Year Built | 2023 |
| Subdivision | Sandbridge Hills |
| Style | Ranch |
| Stories Count | 1.5 |
| County | Wayne |
| Class | RESIDENTIAL |
| Type | Single Family |
| Associated Document Count | 3 |
| Status | ACTIVE |
| Sale/Rent | For Sale |
| Living Room Level | M |
| Area | Southeast |
| High School | Richmond |
| City | Richmond |
| Elementary School | Charles |
| Middle School | Test/Dennis |
| Land Contract | No |
| Agent First Name | DONNA |
| Agent Last Name | SPEARS |
| DOM | 112 |
| Listing Agent | 365 |
Interior Features
| Basement | No |
|---|---|
| Dining Room | COMBO IN KITCHEN |
| Living Room | CUSTOM BUILT-INS |
| Bedroom 1 Level | M |
| Master Bath | Yes |
| Beds | 4 |
| Appliances Included | Dishwasher,Disposal,Microwave,Range-Electric |
| Bedroom 1 Comments | ENSUITE #1 MAIN |
| Bedroom 4 Comments | ENSUITE #2 |
| Basement Percent Finished | 0% |
Exterior Features
| Exterior | Stone,Vinyl,Wood |
|---|---|
| Driveway | CONCRETE |
| Garage Dimensions | 2.5 |
| Garage Capacity | 2.5 |
| Lot Dimensions | 90X136 |
| Roof Age | 2 YEARS |
Amenities
- Foreclosure
- Views
- Short Sale
- New Construction
- Adult 55+
- Lease To Own
- No HOA Fees
- Furnished
- Primary On Main
- Air Conditioning
- Seller Finance
- Green
- Fixer Upper
- Horse
- Golf
- Fireplace
- Deck
- Garage
- Basement
- Pool
Property vs Single Family Average in 47374
Price
Taxes
Year Built
Visits
 MIBOR REALTOR® Association All information deemed reliable but not guaranteed. All properties are subject to prior sale, change or withdrawal. Neither listing broker(s) or information provider(s) shall be responsible for any typographical errors, misinformation, misprints and shall be held totally harmless. Listing(s) information is provided for consumer's personal, non-commercial use and may not be used for any purpose other than to identify prospective properties consumers may be interested in purchasing. The data relating to real estate for sale on this website comes in part from the Internet Data Exchange program of the Multiple Listing Service. Real estate listings held by brokerage firms other than White's Realty may be marked with the Internet Data Exchange logo and detailed information about those properties will include the name of the listing broker(s) when required by the MLS. Copyright ©2026 All rights reserved.
Last Updated: September 22, 2026 9:41 PM UTC
MIBOR REALTOR® Association All information deemed reliable but not guaranteed. All properties are subject to prior sale, change or withdrawal. Neither listing broker(s) or information provider(s) shall be responsible for any typographical errors, misinformation, misprints and shall be held totally harmless. Listing(s) information is provided for consumer's personal, non-commercial use and may not be used for any purpose other than to identify prospective properties consumers may be interested in purchasing. The data relating to real estate for sale on this website comes in part from the Internet Data Exchange program of the Multiple Listing Service. Real estate listings held by brokerage firms other than White's Realty may be marked with the Internet Data Exchange logo and detailed information about those properties will include the name of the listing broker(s) when required by the MLS. Copyright ©2026 All rights reserved.
Last Updated: September 22, 2026 9:41 PM UTC
 The data relating to real estate for sale on this web site comes
in part from the Broker Reciprocity™ program of the Multiple
Listing Service of Greater Cincinnati. Real estate listings held by
brokerage firms other than White's Realty are marked with the MLS ™ logo
(the small logo to the left) and detailed information about them includes
the name of the listing brokers. The information herein is furnished by the property owner in good faith
The data relating to real estate for sale on this web site comes
in part from the Broker Reciprocity™ program of the Multiple
Listing Service of Greater Cincinnati. Real estate listings held by
brokerage firms other than White's Realty are marked with the MLS ™ logo
(the small logo to the left) and detailed information about them includes
the name of the listing brokers. The information herein is furnished by the property owner in good faith
 All information deemed reliable but not guaranteed and should be independently verified. All properties are subject to prior sale, change or withdrawl. Neither listing broker(s) nor SE IN BD REALTORS shall be held responsible for typographical errors, misinformation, misprints and shall be held totally harmless.
 Richmond Association of REALTORS® All information deemed reliable but not guaranteed. All properties are subject to prior sale, change or withdrawal. Neither listing broker(s) or information provider(s) shall be responsible for any typographical errors, misinformation, misprints and shall be held totally harmless. Listing(s) information is provided for consumer's personal, non-commercial use and may not be used for any purpose other than to identify prospective properties consumers may be interested
 All information deemed reliable but not guaranteed. All properties are subject to prior sale, change or withdrawal. Neither listing broker(s) or information provider(s) shall be responsible for any typographical errors, misinformation, misprints and shall be held totally harmless. Listing(s) information is provided for consumer's personal, non-commercial use and may not be used for any purpose other than to identify prospective properties consumers may be interested in purchasing. The data relating
